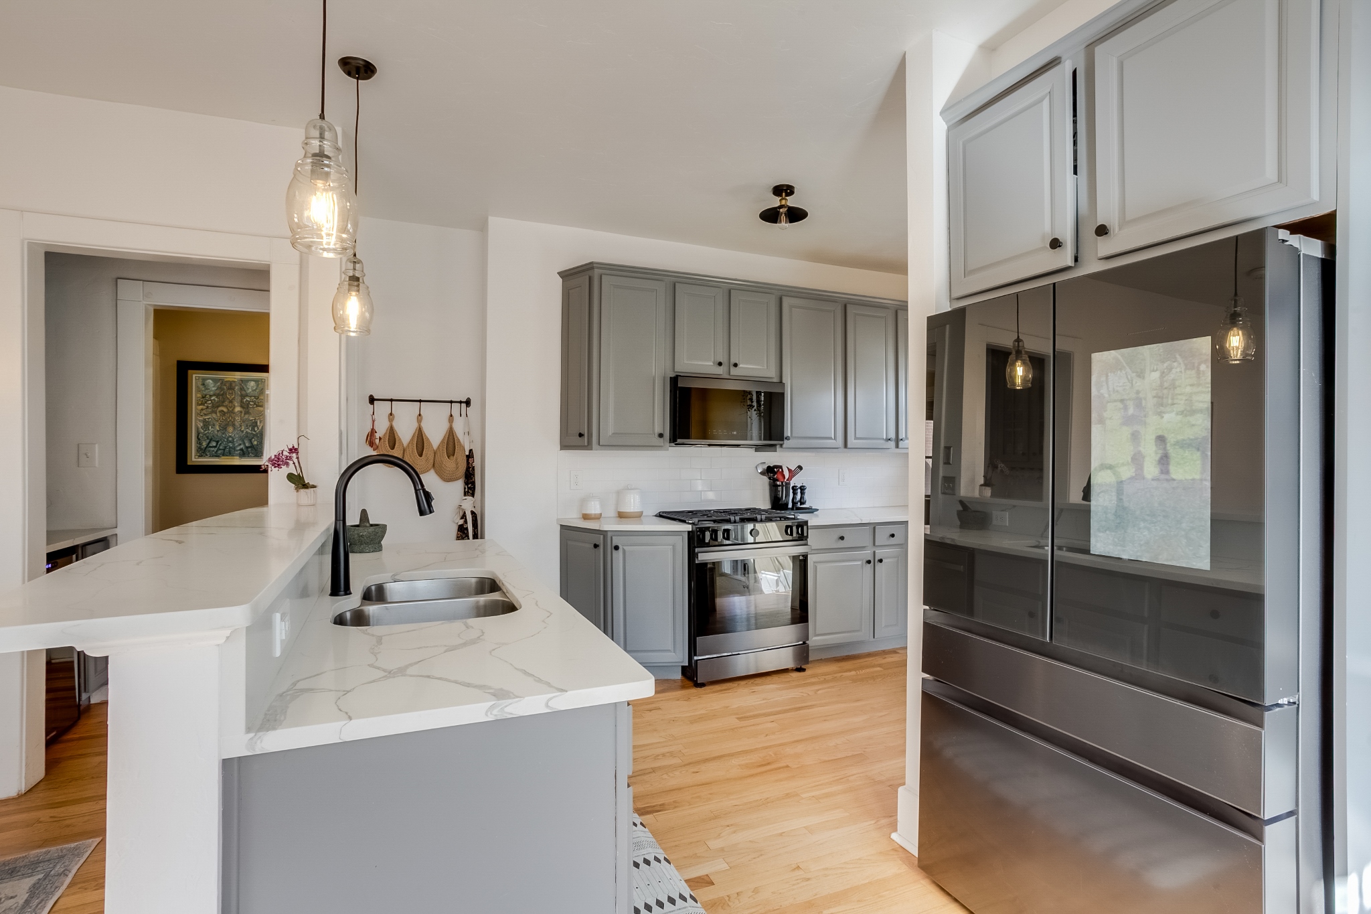
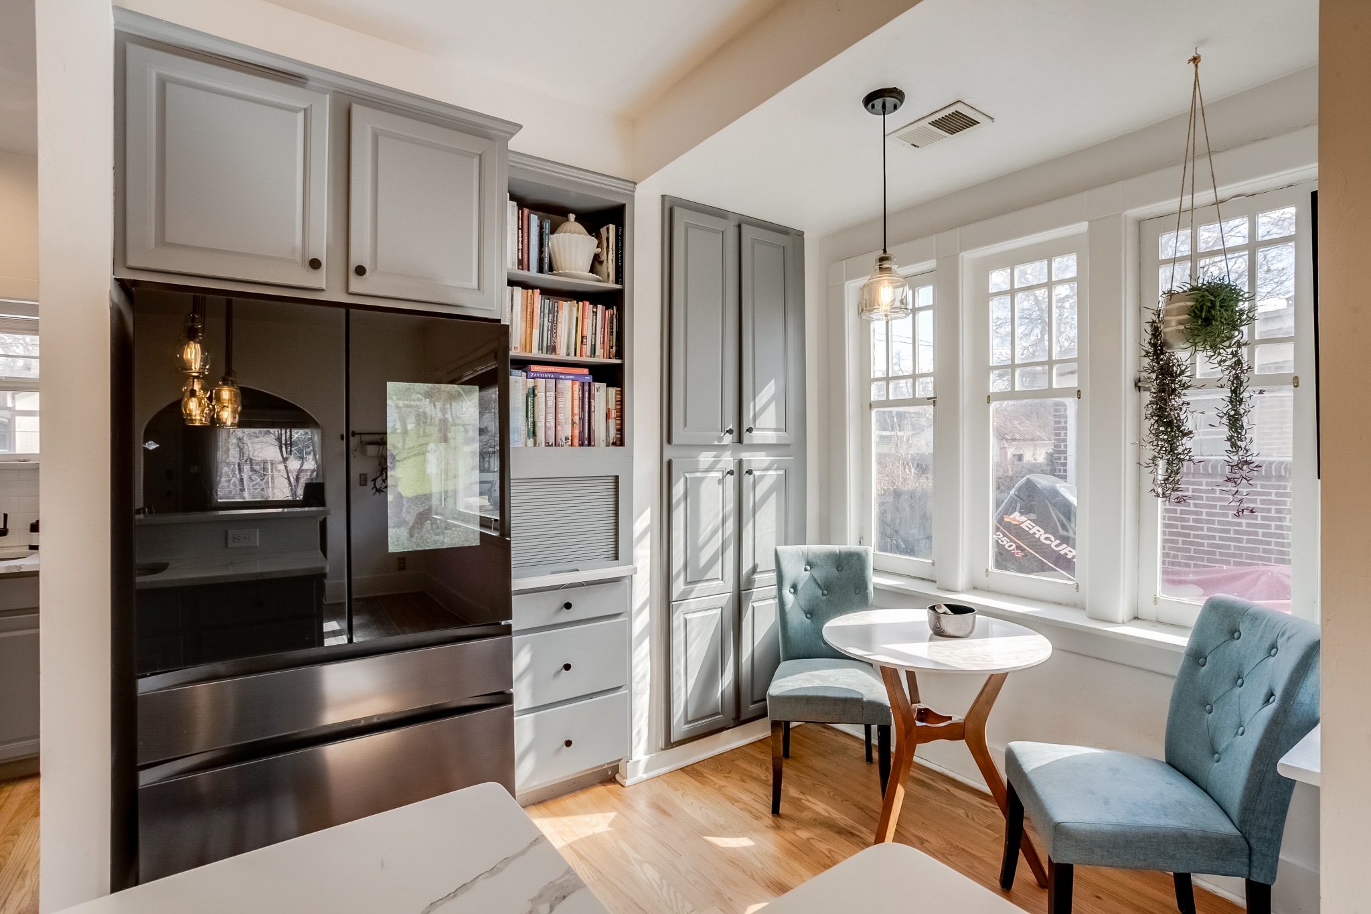
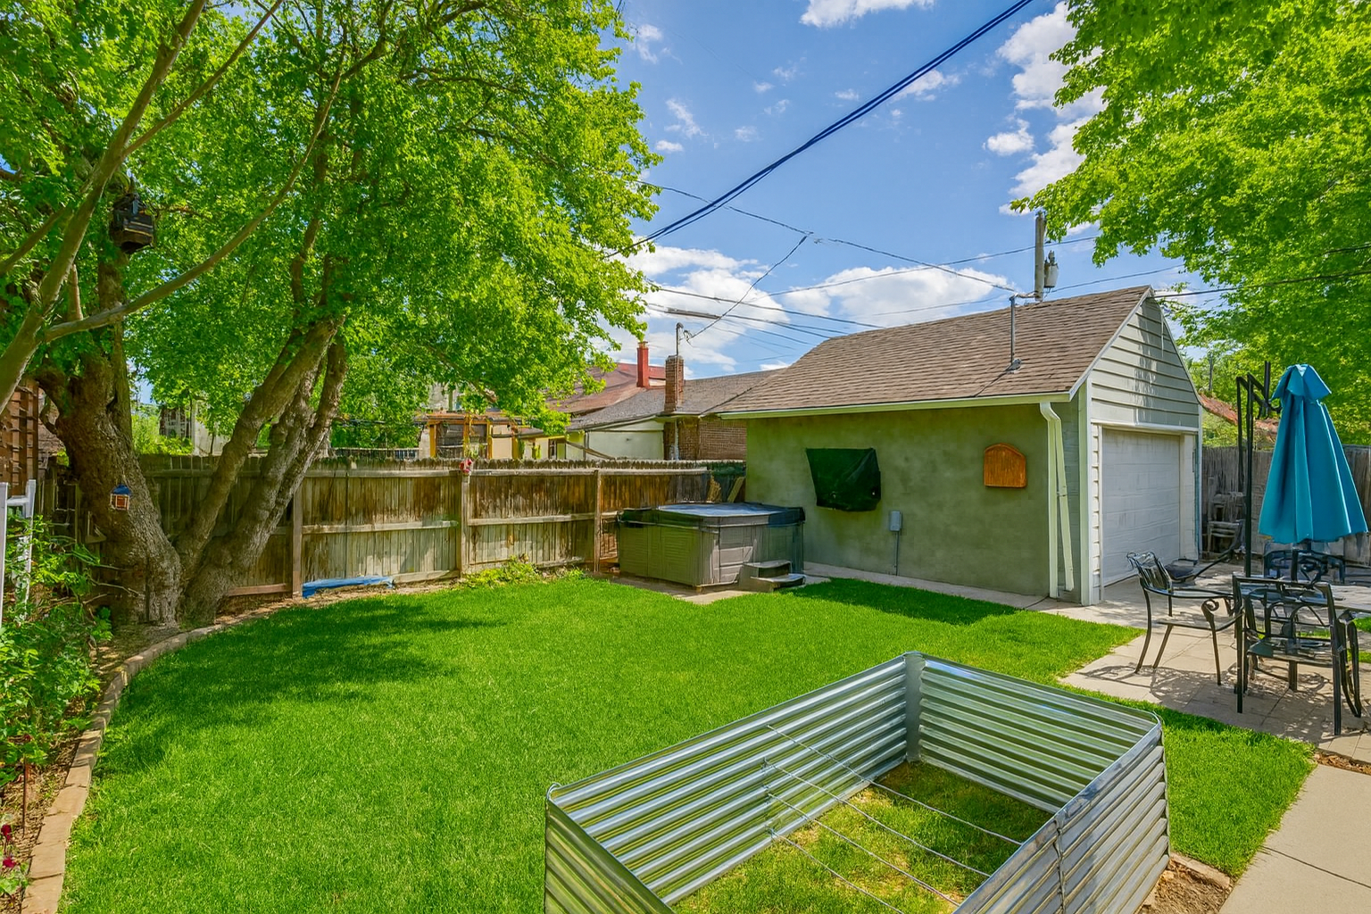
Expanded living areas, chef’s kitchen, finished basement, office to backyard, and a private outdoor retreat with hot tub.
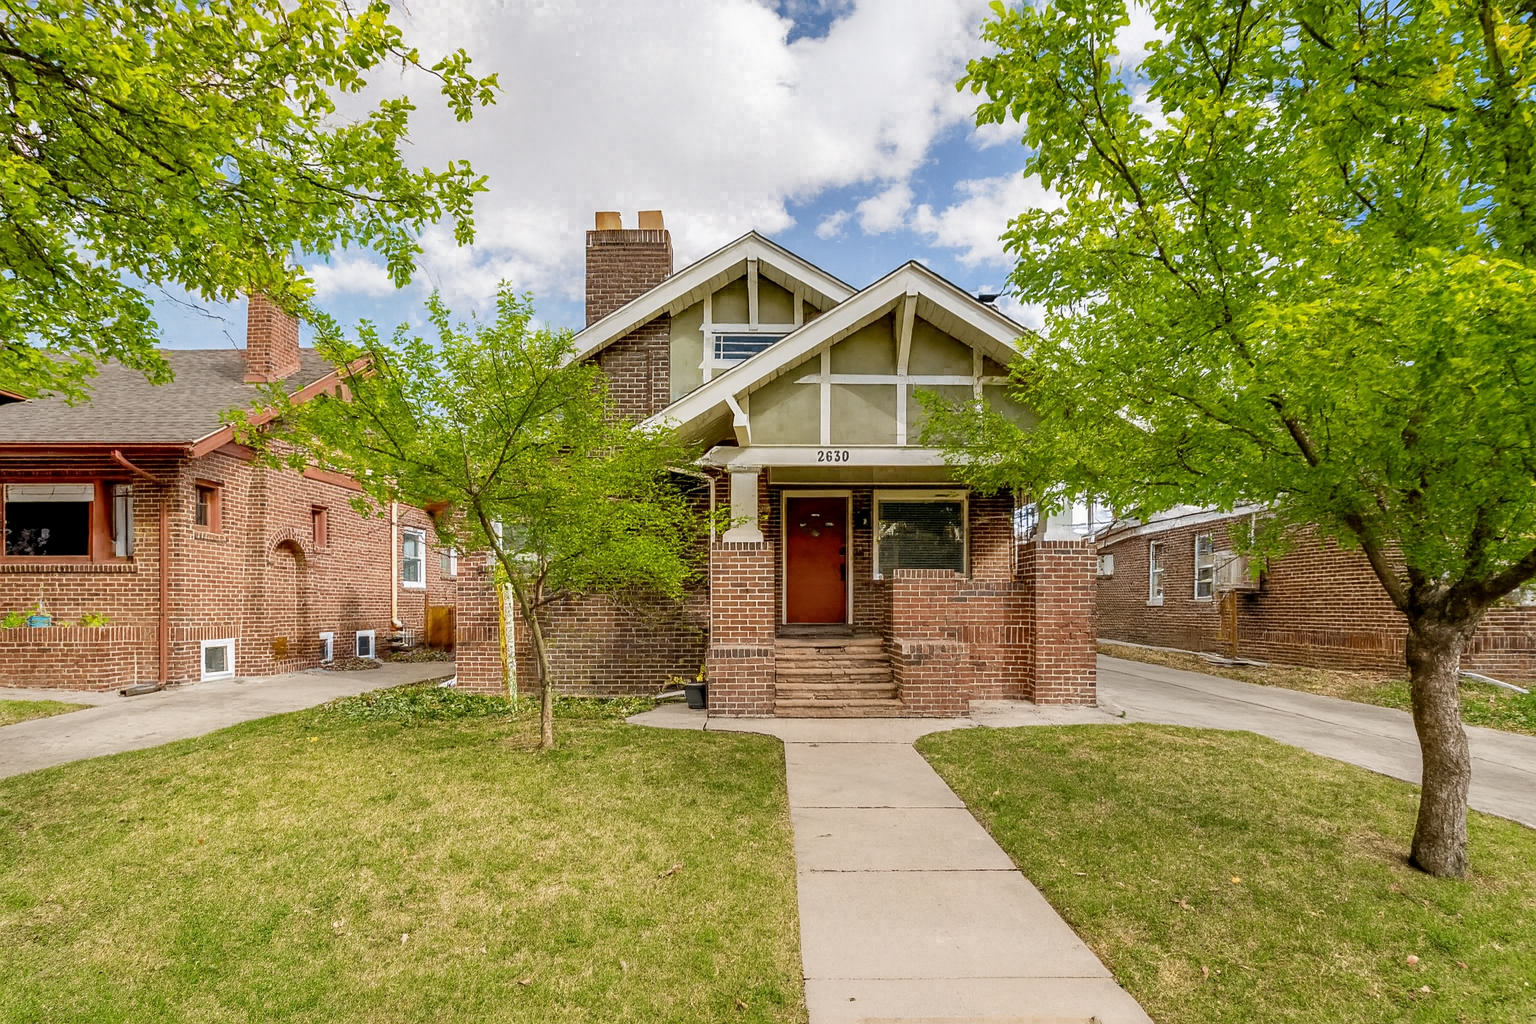
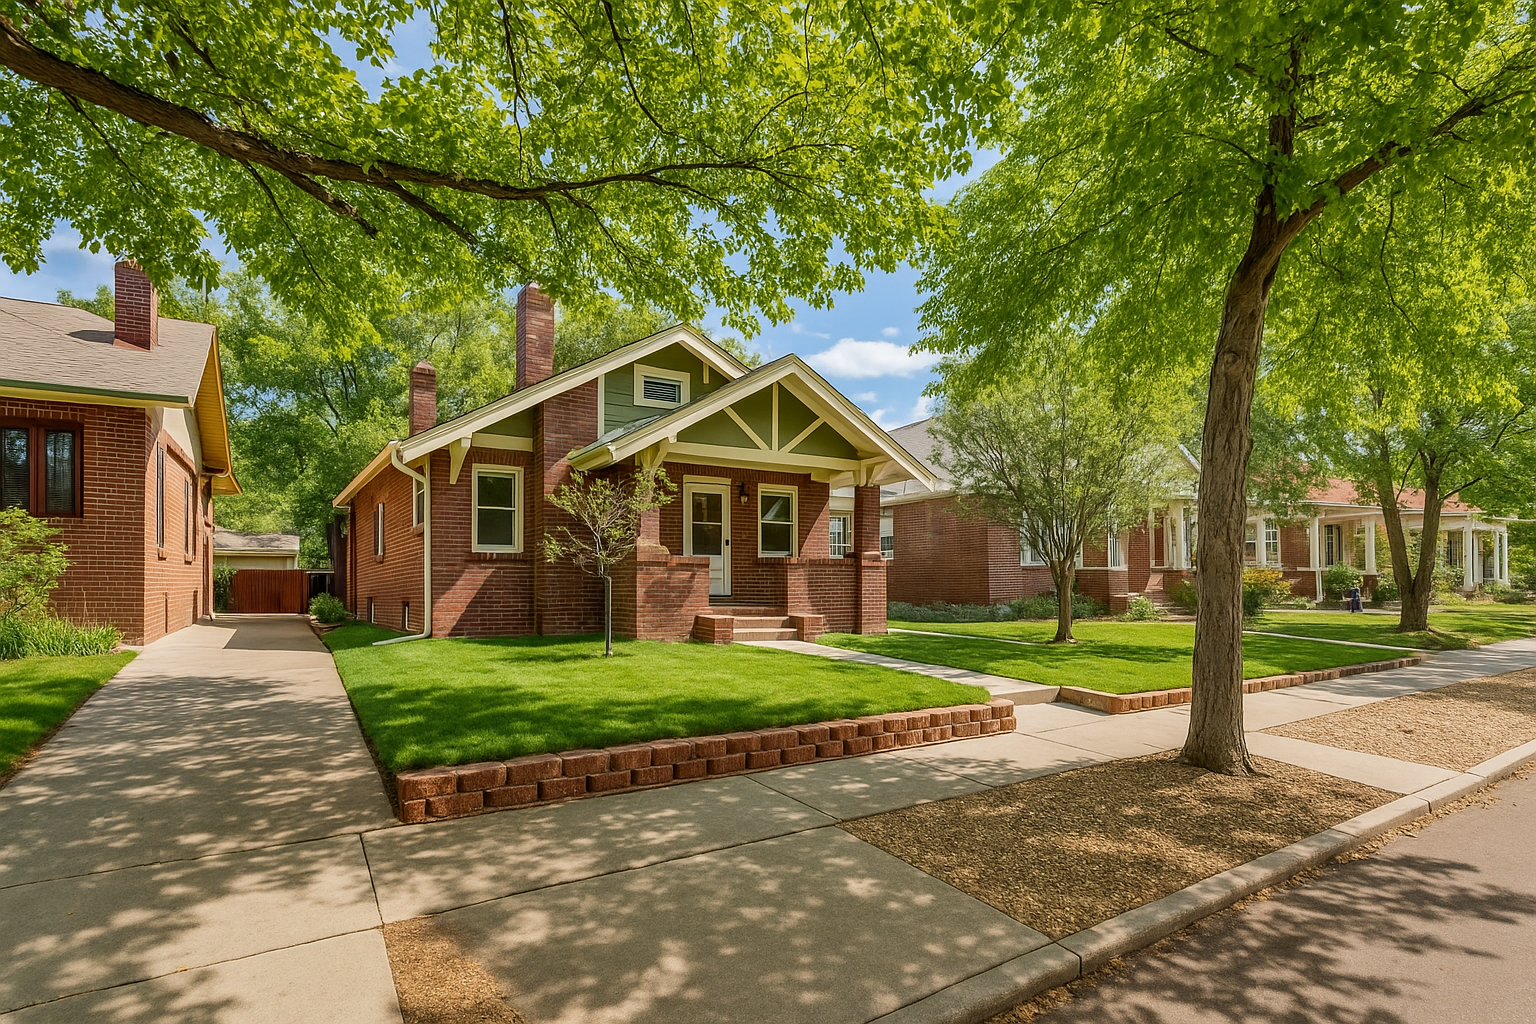
An Extraordinary Renovated 4-Bedroom, 2 Bath Park Hill Bungalow – Spacious, Stylish, and Perfect for Entertaining! This beautifully renovated 4-bedroom, 2 full bath Park Hill bungalow offers far more living space than most in its price range. From the moment you arrive, you’ll notice its charming curb appeal, mature trees, and inviting front porch perfect for morning coffee or evening relaxation.
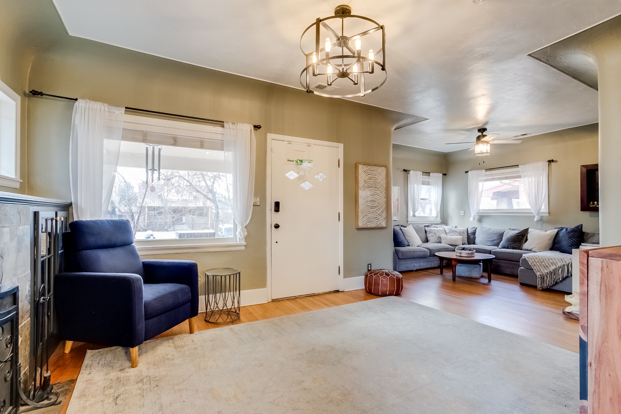
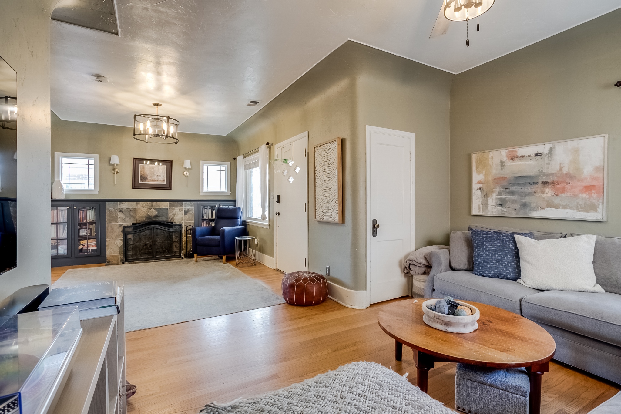
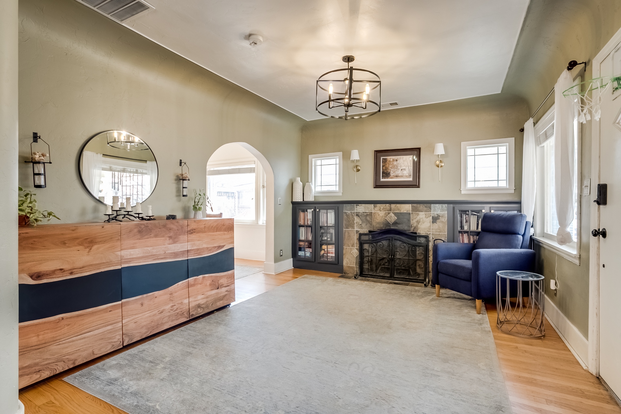
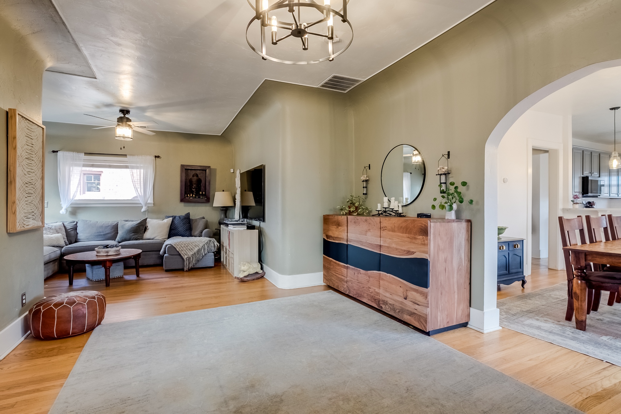
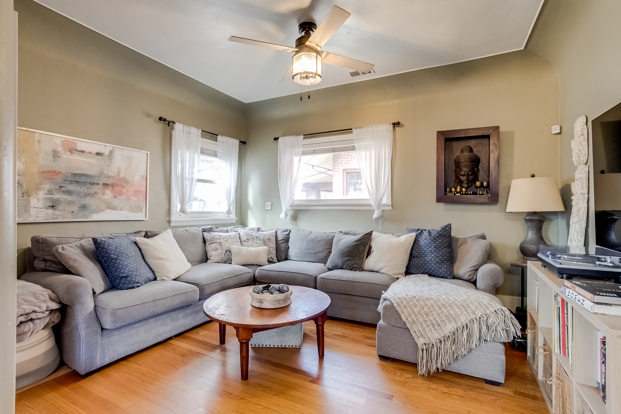
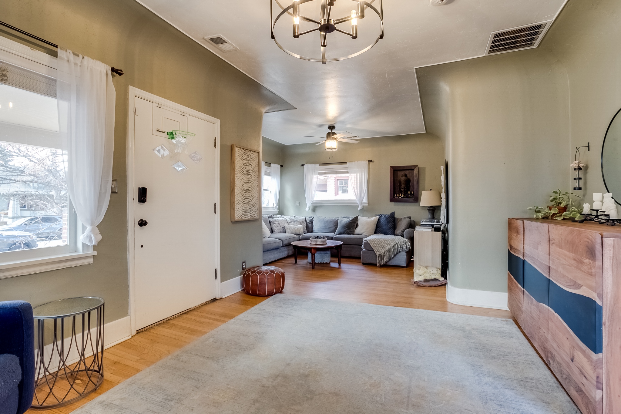
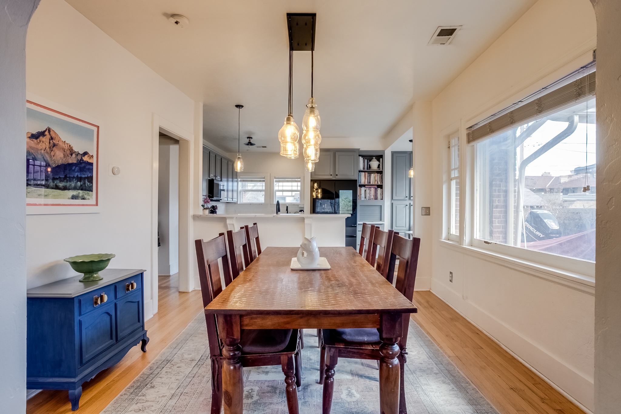
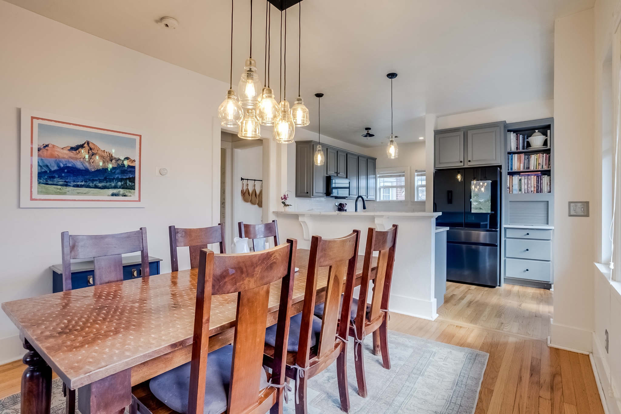
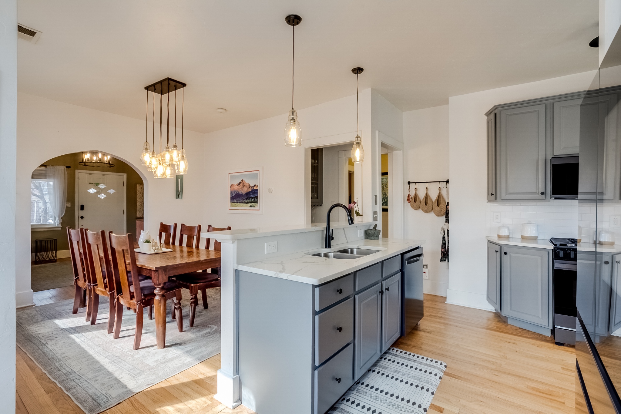
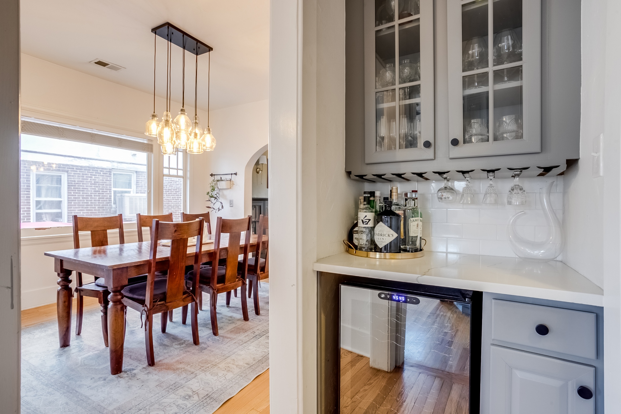
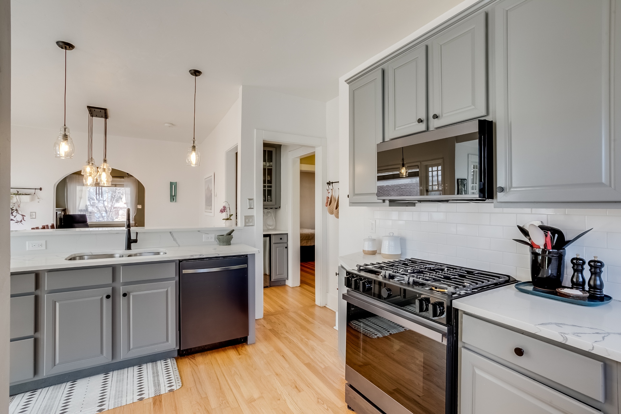
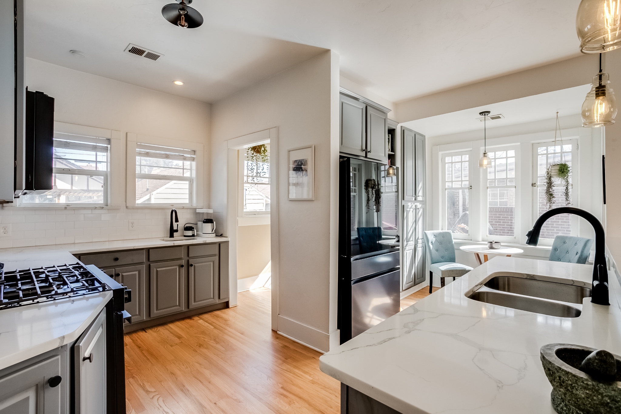
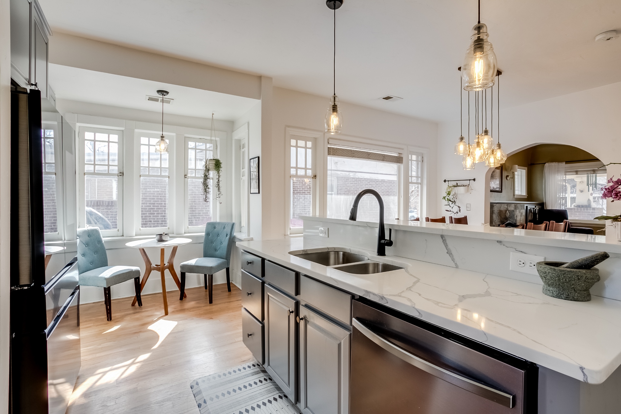
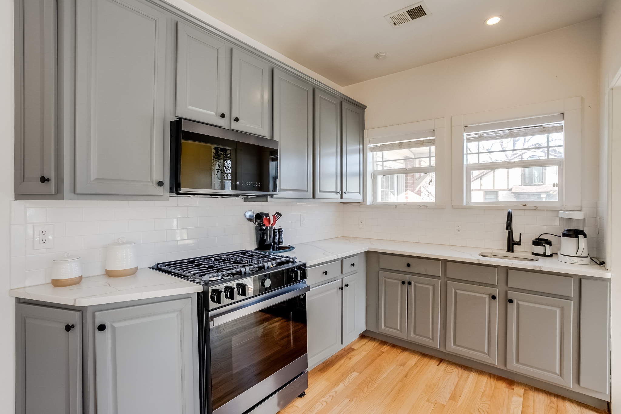
Inside, the home welcomes you with a warm living room featuring a classic wood-burning fireplace, plus a bright family room for extra gathering space. The open-concept kitchen and dining area connect seamlessly to both rooms, making the layout ideal for daily living and hosting. The kitchen is a chef’s dream with an expansive island, sidebar, prep sink, breakfast nook with built-ins, stylish pendant lights, and abundant counter space. Off the kitchen, custom built-ins with a wine cooler provide storage and style. Sunlight pours through southern-facing windows, creating a cheerful year-round atmosphere.
A dedicated home office with glass French doors opens directly to the backyard, offering an inspiring workspace. The fully finished basement features high ceilings, fresh paint, two staircases, generous natural light, canned lighting, 2 bedrooms, and flexible living areas for a media room, gym, or guest quarters. Additional highlights include new HVAC, new A/C, central A/C, PV solar panels, refinished hardwood floors, and tasteful updates throughout.
Step outside to a private backyard retreat with spacious patio, lush lawn, hot tub, and a privacy gate securing the detached garage and yard. Home incudes a private driveway which leads to the garage and can accommodate a large RV, Boat, oversized truck or three cars. The neighborhood’s stunning architecture, walkability, and friendly community make this location just as special as the home.
