




Courtesy of Aloha Real Estate LLC . Jaryd@AlohaRealEstateCO.com
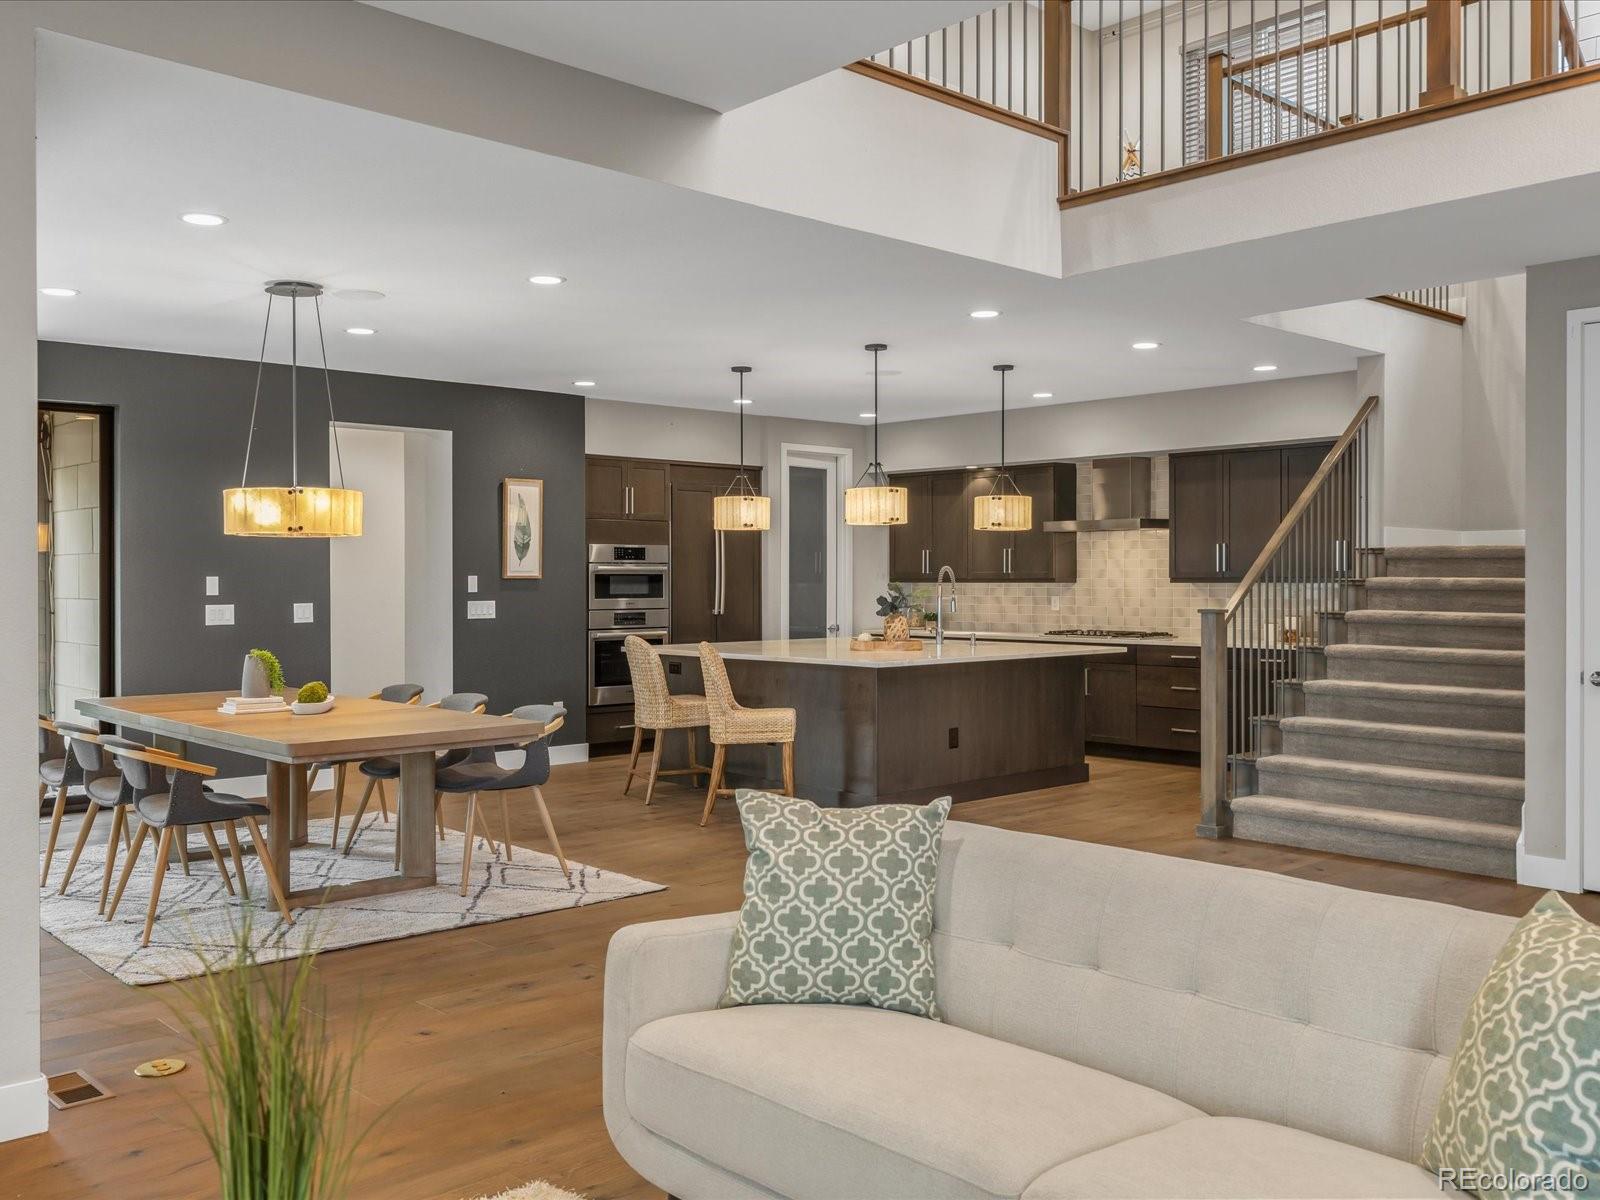
Exceptional Infinity residence blends modern architecture with elevated everyday living. Designed for buyers who values both sophistication and functionality, the home offers five bedrooms, five bathrooms, and a dedicated main-level executive office. Welcome your guests in 19' grand foyer with exquisite light fixture. The heart of the home is an expansive chef’s kitchen appointed with premium appliances, an oversized statement island, abundant cabinetry, and a generous walk-in pantry—creating an ideal setting for both daily living and large-scale entertaining. Walls of glass and dramatic five-panel floor-to-ceiling sliding doors seamlessly connect the indoors to the covered outdoor living space and private, low-maintenance backyard. The primary suite delivers a true retreat experience with a spa-inspired bath featuring a frameless glass shower with dual shower heads, a deep soaking tub, dual vanities, private water closet, and separate his-and-hers closets. Downstairs, the fully finished lower level sets this home apart with a seductive speakeasy-inspired ambiance complete with a game room and top-shelf wet bar—an unforgettable space designed for entertaining, cocktail evenings, and game-day gatherings. Ideal location nestled in the Beeler Park neighborhood, moments from trails, parks, dining, and commuter access to Downtown Denver and DIA, this residence offers the rare combination of luxury, lifestyle, and location in one of Central Park’s most desirable settings.

The content relating to real estate for sale in this Web site comes in part from the Internet Data eXchange (“IDX”) program of METROLIST, INC., DBA RECOLORADO® Real estate listings held by brokers other than Real Estate Company are marked with the IDX Logo. This information is being provided for the consumers’ personal, non-commercial use and may not be used for any other purpose. All information subject to change and should be independently verified. IDX Terms and Conditions
