






Courtesy of DFH Colorado Realty LLC . mls.co@dreamfindershomes.com
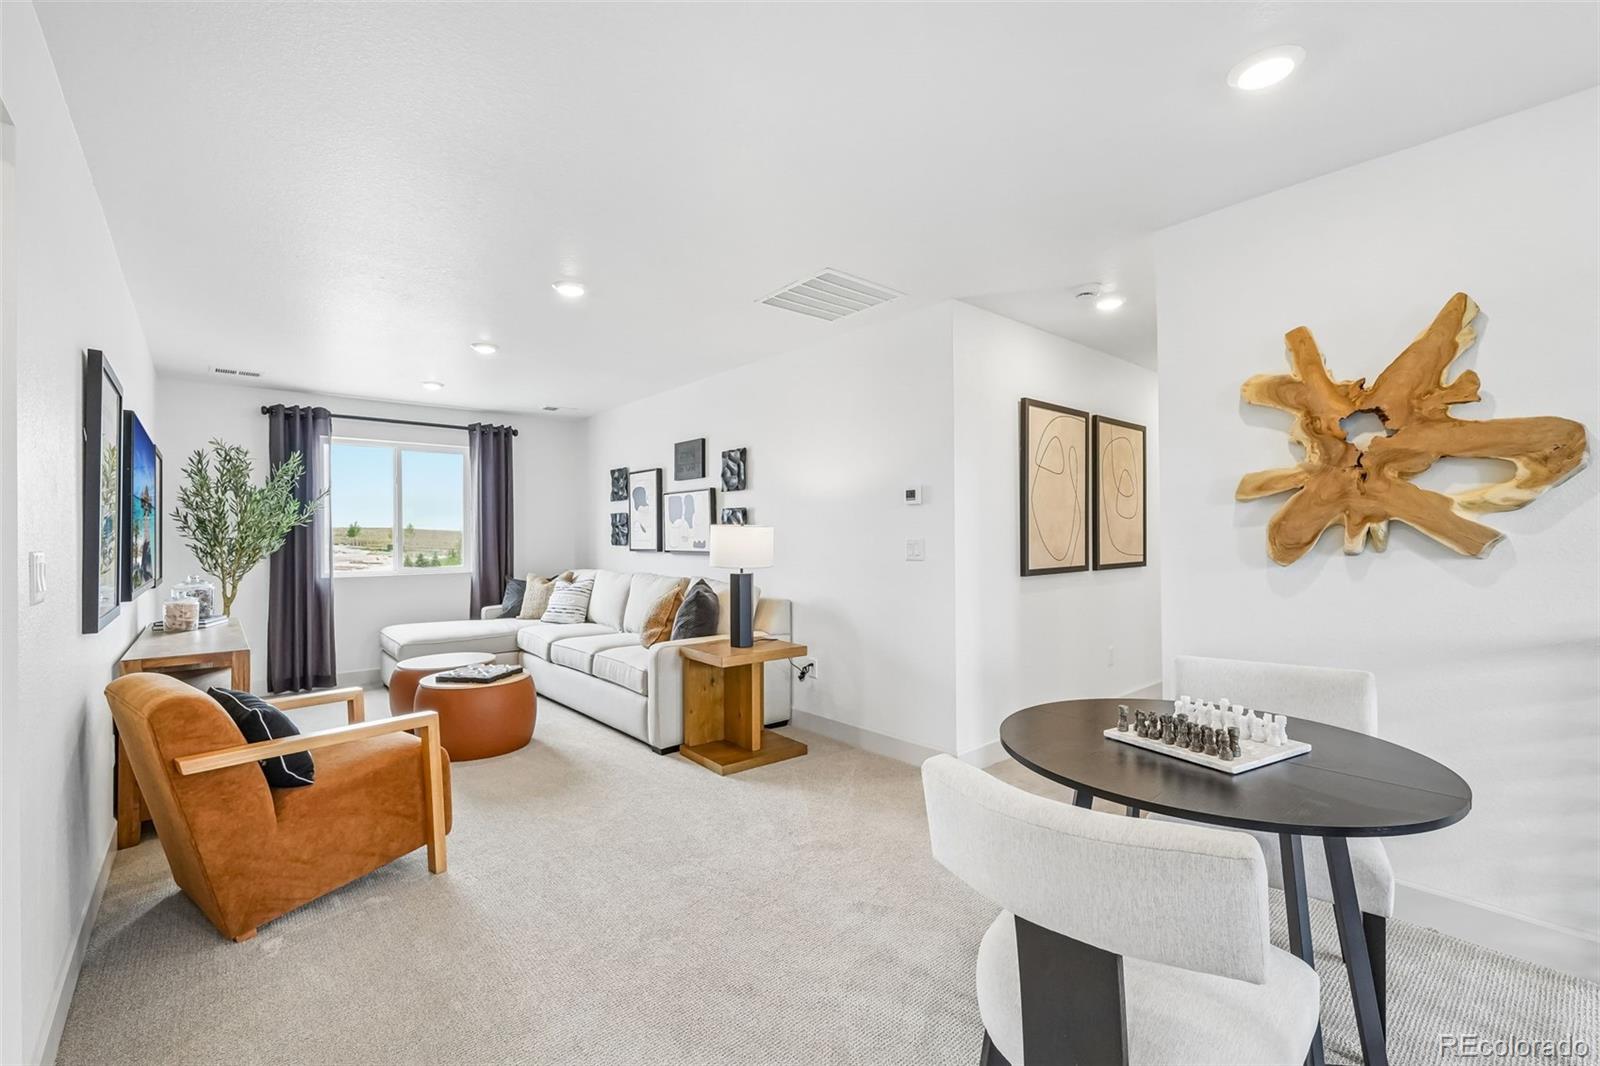
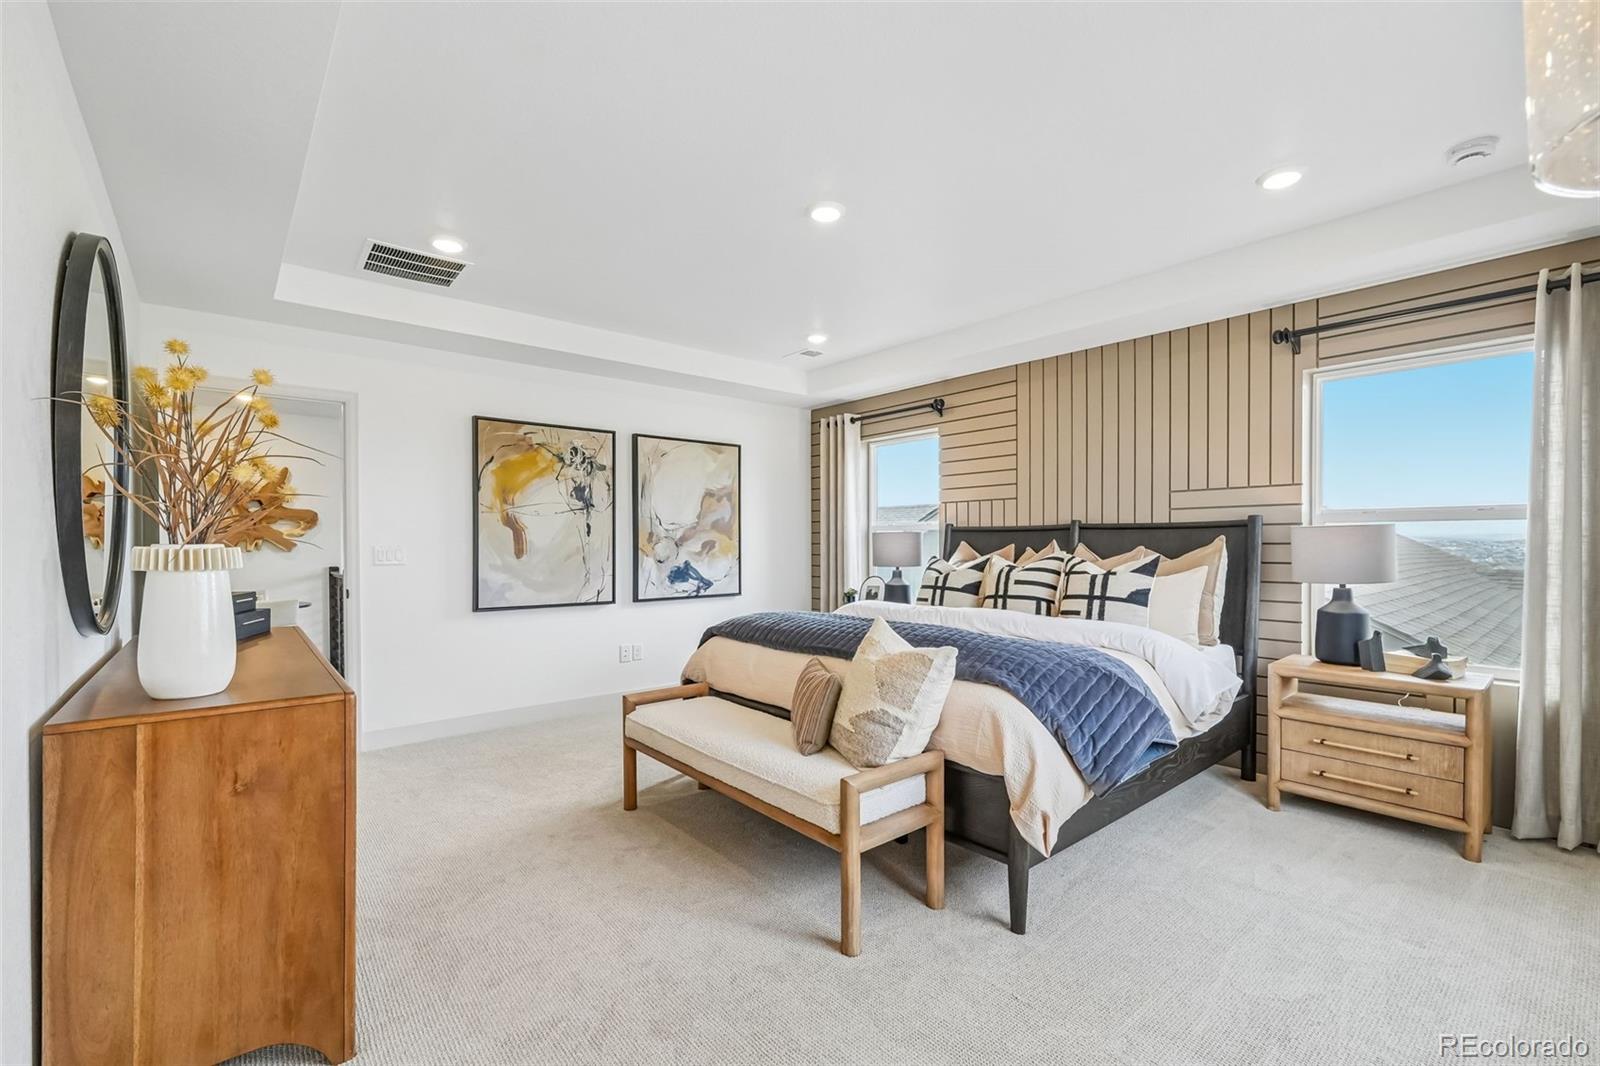
REAR LANDSCAPING AND FENCING INCLUDED! Step into luxury and comfort with this spacious two-story home in one of Parker's most sought-after communities! This beautifully designed home features 6 bedrooms, 5 bathrooms, a finished basement, and a versatile floor plan designed for today's lifestyle. Upon entry, you'll be welcomed by a dramatic two-story foyer and an expansive open-concept layout filled with abundant natural light from oversized windows, highlighting soaring ceilings and quality finishes throughout. The gourmet kitchen is a chef's dream, featuring 42-inch white cabinetry, quartz countertops, a large center island, and premium stainless steel appliances, including a 36-inch gas cooktop and double ovens. The kitchen flows seamlessly into the spacious dining area and great room, making it ideal for both everyday living and entertaining. A convenient main-level bedroom, added in lieu of the study, provides exceptional flexibility for guests, multigenerational living, or a private home office. Upstairs, the luxurious primary suite offers a relaxing retreat with a spa-inspired bathroom, oversized walk-in closet, and direct access to the upper-level laundry room for added convenience. One of the secondary bedrooms features a private en-suite bathroom, providing additional comfort and privacy. The finished basement expands your living space with an additional bedroom, full bathroom, and a versatile recreation area perfect for entertaining, a home gym, media room, or private guest suite. Additional highlights include a spacious laundry room, an attached 3-car tandem garage, and thoughtfully designed architectural details throughout. Located in a vibrant community near top-rated schools, parks, shopping, dining, and recreation, this exceptional home offers everything today's buyers are looking for. Interior photos are of the Ironwood floor plan and are for representative purposes only. Actual finishes, colors, and features may vary.

The content relating to real estate for sale in this Web site comes in part from the Internet Data eXchange (“IDX”) program of METROLIST, INC., DBA RECOLORADO® Real estate listings held by brokers other than Real Estate Company are marked with the IDX Logo. This information is being provided for the consumers’ personal, non-commercial use and may not be used for any other purpose. All information subject to change and should be independently verified. IDX Terms and Conditions
