Refine Search
Sort by
$445,400
3 Beds 3 Baths 7109803 MLS
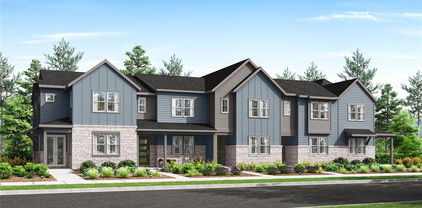
**Available with special financing rates when using builder’s preferred lender – terms and conditions apply – ask for details**Where sophisticated design and everyday comfort come together, this beautifully crafted townhome offers a bright, open-concept main level anchored by a chef-inspired kitchen with a large center island—ideal for entertaining guests or enjoying casual evenings at home. Upstairs, the spacious owner’s suite provides a peaceful retreat, complemented by two additional bedrooms and a conveniently located laundry room for added ease. Perfectly positioned near Denver Premium Outlets and Trail Winds Recreation Center, residents enjoy quick access to exceptional shopping, dining, and outdoor recreation. Estimated completion: December 2026.

14912 Oneida Street Unit 1, Thornton

Courtesy of Coldwell Banker Realty 56 . kris@thecerettogroup.com,720-939-0558

$445,000
3 Beds 3 Baths 7100242 MLS
**GREAT SHORT SALE OPPERTUNITY. ALL OFFERS ARE SUBJECT TO LENDER APPROVAL. PROPERTY IS SOLD AS IS.** Welcome to this beautiful, move-in-ready home offering 3 spacious bedrooms, 2.5 baths, and modern finishes throughout. Located in a desirable neighborhood, this home is just what you’ve been waiting for! The open-concept living and dining areas are flooded with natural light, creating a warm and inviting atmosphere. The kitchen features granite countertops, stainless steel appliances, and ample storage—perfect for both everyday meals and entertaining. Upstairs, you’ll find a large master suite with a walk-in closet and a luxurious en-suite bath. Two additional well-sized bedrooms share a beautifully appointed full bath. Step outside to your private backyard, which backs directly onto expansive open space—providing breathtaking views and a peaceful, serene setting. Whether you’re enjoying a morning coffee on the patio or relaxing in the evening, the views are sure to impress. Additional highlights include a convenient half-bath on the main level, a two-car garage, and modern touches throughout. Located near parks, schools, and shopping, this home offers both comfort and convenience.

18181 E 89th Place, Commerce City

Courtesy of RAAM . Raamresidential@gmail.com,720-560-1101

$444,000
3 Beds 3 Baths 9651250 MLS
Discover incredible value in this beautifully designed KB Home paired home located in the sought-after Painted Prairie community. This Energy Star-certified gem offers modern living with sustainable features, including a tankless water heater and energy-efficient GE appliances. The heart of the home is the stylish kitchen, complete with a spacious island perfect for entertaining and daily gatherings.Quality touches like Moen faucets and stunning vinyl plank flooring throughout add a touch of elegance. The fully fenced side yard is ideal for dog owners or those who enjoy outdoor relaxation. Don’t miss your chance to own this amazing home in Painted Prairie—where convenience, comfort, and community come together! Team Lassen represents the seller/builder as Transaction Broker.

20407 E 56th Place, Aurora

Courtesy of MB Team Lassen . info@teamlassen.com,303-668-7007

$444,000
3 Beds 3 Baths 3209765 MLS
Discover incredible value in this beautifully designed KB Home paired home located in the sought-after Painted Prairie community. This Energy Star-certified gem offers modern living with sustainable features, including a tankless water heater and energy-efficient GE appliances. The heart of the home is the stylish kitchen, complete with a spacious island perfect for entertaining and daily gatherings.Quality touches like Moen faucets and stunning vinyl plank flooring throughout add a touch of elegance. The fully fenced side yard is ideal for dog owners or those who enjoy outdoor relaxation. Don’t miss your chance to own this amazing home in Painted Prairie—where convenience, comfort, and community come together! Team Lassen represents the seller/builder as Transaction Broker.

5683 N Kirk Court, Aurora

Courtesy of MB Team Lassen . info@teamlassen.com,303-668-7007

$442,400
3 Beds 3 Baths 5409054 MLS
**Eligible for special financing on eligible homes when using builder’s preferred lender – terms and conditions apply – ask for details** Experience the ideal blend of style, comfort, and convenience in this thoughtfully designed townhome. Featuring durable modern finishes and a functional open layout, it offers easy, low-maintenance living. The spacious great room flows seamlessly into the inviting kitchen, creating the perfect space for everyday living and entertaining. Upstairs, enjoy the convenience of a centrally located laundry room, a private owner's suite, and additional well-appointed living space. A two-car garage with extra storage adds everyday practicality. Ideally located in a vibrant community, you'll be just minutes from premier shopping, dining, and recreation at Trail Winds Recreation Center. Estimated completion is December of 2026.

6969 Parterre Parkway N Unit 1, Thornton

Courtesy of Coldwell Banker Realty 56 . kris@thecerettogroup.com,720-939-0558

$439,595
3 Beds 3 Baths 4830368 MLS
Discover a brand-new townhome opportunity in Riano Ridge, MOVE IN READY! Ask the builder about current special financing opportunities, as eligibility and terms may apply. Perfectly positioned with a greenbelt just outside the front door, this home offers a more open feel and attractive streetscape. The main floor features an inviting open-concept design where the great room, dining area, and kitchen come together to create an ideal space for everyday living and entertaining. The kitchen is appointed with sleek slab quartz countertops, stainless steel appliances, luxury vinyl plank flooring, and a center island that provides additional prep space and casual seating. Just off the main living area, a private patio offers the perfect place to relax outdoors, while the attached one-car garage provides added convenience and storage. Upstairs, the spacious primary suite includes a walk-in closet and an ensuite bathroom. A second, third bedroom and full bathroom provide flexible space for guests, a roommate, or a home office. The upper-level laundry room adds everyday convenience, and energy-efficient construction helps maximize comfort while reducing utility costs. Riano Ridge offers a variety of thoughtfully designed floor plans to fit different lifestyles. Residents will enjoy an exceptional location directly across from Mehaffey Park, featuring pickleball courts, community events, and easy access to scenic trails. The nearby Loveland Recreation Trail system spans more than 20 miles of paved pathways, making it easy to experience the best of Northern Colorado’s outdoor lifestyle. A future neighborhood pool is planned for 2027. For current availability, community information, or to tour the model homes, visit the Welcome Home Center at 3095 Gladstone Avenue.

3005 Gladstone Avenue, Loveland

Courtesy of RE/MAX Momentum . kassi.malkin@remax.net,970-567-9914

$438,990
3 Beds 3 Baths 8420237 MLS
What's Special: Close to Park | Close to Amenities | Appliances Included | Flat Lot | Model Plan | Popular Plan. New Construction – August Completion! Built by America's Most Trusted Homebuilder. Welcome to the Frontier at 6820 Parterre Parkway North, Unit 5 in Parterre Townhomes! This open and inviting new townhome greets you with a bright great room that flows smoothly into the dining area and a stylish kitchen featuring quartz countertops, a large center island, and a pantry. Just off the kitchen, a powder room and convenient rear garage entry make everyday living easy. Upstairs, the primary suite offers a walk-in closet and an en-suite bath designed for comfort. Two secondary bedrooms share a full bathroom, with a laundry closet upstairs to keep everything close and convenient. Introducing Parterre, a garden-inspired community in Thornton near Quebec and E-470. The Westerly Collection offers low-maintenance townhomes with gas readiness, low HOA dues, and 2-car garages. Enjoy planned amenities like a rec center, pool, pickleball, parks, and trails. Close to I-25, Denver Premium Outlets, and 2,500 acres of open space, it’s the perfect place to flourish. Additional Highlights Include: Second sink at upstairs secondary bath, appliances included, and gas range in place of electric. Photos are for representative purposes only. MLS#8420237

6820 Parterre Parkway N Unit 5, Thornton

Courtesy of RE/MAX Professionals . RPALESE@CLASSICNHS.COM,303-799-9898

$438,990
3 Beds 3 Baths 3285764 MLS
What's Special: Close to Park | Close to Trails | Oversized Garage | 2nd Floor Laundry Room | Tech Center. New Construction - Ready Now! Built by America's Most Trusted Home Builder. Welcome to the Glacier at 712 96th Avenue Place in Lake Bluff! This charming two-story home offers a spacious great room that connects smoothly to the kitchen and dining area, creating an inviting space for everyday living and entertaining. A flexible tech space adds convenience for work, study, or creative projects, and a half bath completes the first floor. Upstairs, three bedrooms, two full baths, and a generous loft provide room to grow. Whether you imagine a cozy media space, a gaming area, or a reading retreat, the loft adapts to your needs. Lake Bluff offers a friendly Northern Colorado setting with a convenient Greeley location near Highway 34. The community provides easy access to Front Range employment centers and is zoned for well-regarded Windsor Schools. Future trails and parks will create natural spaces to enjoy close to home. Outdoor favorites and local events, including Island Grove Regional Park, the Poudre River Trail and the Greeley Stampede, bring fresh-air fun throughout the year. Rocky Mountain National Park is also an easy day trip for mountain adventures. Additional Highlights Include: stainless steel GE gas range, GE side by side refrigerator, and rail. MLS#3285764

712 96th Avenue Place, Greeley

Courtesy of RE/MAX Professionals . RPALESE@CLASSICNHS.COM,303-799-9898

$437,990
2 Beds 1 Baths 6128887 MLS
**SELLER PAID HOA DUES FOR 2 YEARS! Thats a $389/mo Savings** Think owning new construction in Sloan's Lake is reserved for million-dollar budgets? Think again. Welcome to one of the best values currently available near Sloan’s Lake - a brand-new 2-bedroom condo at The Scene offering the rare combination of modern finishes, functional layout, and an unbeatable location in one of Denver’s most in-demand neighborhoods. Inside, you’ll find a bright, open-concept floorplan with luxury vinyl plank flooring throughout, stainless steel appliances included, and a private balcony perfect for morning coffee or unwinding after a day in the city. The main living space feels incredibly spacious. The large kitchen with breakfast bar, extensive cabinet space, and quartz countertops opens into a light and bright living room. Two spacious bedroom are split by the bathroom, offering maximum privacy for guests, a roommate, a home office, or simply want flexibility for the future. And, unlike many condos in the community, this home includes a full bathroom with a tub - a feature that’s surprisingly hard to find in newer construction. But, as you know, the real magic here is the lifestyle. Imagine starting your mornings with a walk or run around Sloan's Lake, grabbing brunch nearby at Alma Fonda Fina, spending afternoons paddleboarding or biking the trails, then heading downtown for dinner, concerts, or a Nuggets game - all while being just a quick escape away from the mountains when the weekend adventure calls. This is your opportunity to stop renting the Denver lifestyle and finally own a piece of it. And with brand-new construction at this price point becoming increasingly rare around Sloan’s Lake, this unit stands out as an incredible opportunity for both owner-occupants and investors alike.

1650 N Sheridan Boulevard Unit 104, Denver

Courtesy of eXp Realty, LLC . HouseAddictsTeam@gmail.com,720-429-2021

$437,900
3 Beds 3 Baths 6161095 MLS
Anticipated Completion July 2026! Located in the brand new Percheron community, this gorgeous Expedition 2-story is features 3 bedrooms, 2.5 baths, great room, dining area, kitchen, upper laundry and 2 car garage. Beautiful upgrades and finishes throughout including luxury vinyl plank flooring, stainless steel appliances and more. The builder provides the latest in energy efficiency with several fabulous floor plans to choose from. Energy efficiency seamlessly blended with luxury to make your new house a home. What some builders consider high-end upgrades, this builder makes a standard inclusion. This community offers single family homes for every lifestyle. Come see what you have been missing today! Welcome home! Photos and walkthrough tour are a model only and subject to change.

7863 Mounted Ranger Drive, Colorado Springs

Courtesy of RE/MAX Professionals . tomrman@aol.com,303-910-8436

$437,750
3 Beds 2 Baths 5151020 MLS
***Contact builder today about Special Financing for this home - terms and conditions apply** Available NOW ! Feel right at home in this beautiful Daisy ranch plan located in Percheron. Featuring 3 beds, 2 baths, great room, kitchen and 2 car garage. Beautiful upgrades and finishes throughout including luxury vinyl plank flooring, stainless steel appliances and more. The builder provides the latest in energy efficiency and state of the art technology with several fabulous floor plans to choose from. What some builders consider high-end upgrades, this builder makes a standard inclusion. Percheron offers single family homes for every lifestyle. Close to dining, shopping, entertainment and other amenities. Come see what you have been missing today! Welcome home!

9217 Simmental Way, Colorado Springs

Courtesy of RE/MAX Professionals . tomrman@aol.com,303-910-8436

$436,990
3 Beds 3 Baths 2183582 MLS
Discover the Rand floorplan where smart design provides everyday versatility. This three-story single-family home offers 1,643 sq. ft. of flexible living space with 3 bedrooms, 2.5 baths, and an oversized 2-car garage. Enjoy a bright, open-concept layout designed for connection and convenience. It’s perfect for entertaining, working from home, or unwinding in your own space. Built with energy efficiency in mind, this home is thoughtfully designed to help you save on monthly costs while maintaining year-round comfort all backed by Oakwood’s Energy Smart Guarantee. The exterior delivers standout curb appeal with a welcoming front porch, balcony, and low-maintenance landscaping. Inside, expansive windows fill the home with natural light, while quality finishes and modern touches add warmth and style. A well-appointed kitchen with a dining island and stainless-steel appliances serves as the heart of the home blending function and design seamlessly. Optional rooftop deck provides amble entertaining and relaxing space to enjoy the outdoors. Artist renderings, photographs, and virtual staging are for illustrative purposes only. The actual home may differ in features, finishes, colors, options, and layout.

12553 E 101st Drive, Commerce City

Courtesy of Oakwood Homes Real Estate LLC . LSmyer@OakwoodHomesCO.com,303-226-9472

$432,000
3 Beds 3 Baths 9369111 MLS
Discover incredible value in this beautifully designed KB Home paired home located in the sought-after Painted Prairie community. This Energy Star-certified gem offers modern living with sustainable features, including a tankless water heater and energy-efficient GE appliances. The heart of the home is the stylish kitchen, complete with a spacious island perfect for entertaining and daily gatherings.Quality touches like Moen faucets and stunning vinyl plank flooring throughout add a touch of elegance. The fully fenced side yard is ideal for dog owners or those who enjoy outdoor relaxation. Don’t miss your chance to own this amazing home in Painted Prairie—where convenience, comfort, and community come together! Team Lassen represents the seller/builder as Transaction Broker.

5753 N Lisbon Street, Aurora

Courtesy of MB Team Lassen . info@teamlassen.com,303-668-7007

$431,990
3 Beds 3 Baths 5279651 MLS
The Shire floorplan blends style with innovation in a home crafted for flexibility, affordability, and efficiency. This single-family, 2-story layout spans 1,464 sq. ft. and offers 3 beds, 2.5 baths, and an oversized 2-car insulated garage with storage space. Energy efficiency is at the forefront with 2x6 exterior walls and low-E double pane windows for superior insulation, an advanced Rheia HVAC, LED lighting, and a 96% high-efficiency furnace. All adding up to lower utility bills, backed by our Energy Smart Guarantee. This home is set on a private cul-de-sac with plenty of curb appeal featuring a multi-dimensional exterior, charming front porch, back patio, and 5’ privacy fencing. The interior is bright with oversized windows and 9’ ceilings on the main floor. Enjoy designer LVP flooring, Shaw carpeting, Whirlpool appliances, Delta faucets, and Sherwin-Williams paint throughout. The kitchen is complete with a dining island, designer countertops with backsplash, and a stainless-steel sink. The spacious upstairs primary suite boasts a large walk-in closet, double vanity sink, and spa shower with floor-to-ceiling tile and an exterior window. Artist renderings, photographs, and virtual staging are for illustrative purposes only. The actual home may differ in features, finishes, colors, options, and layout.

10003 Revere Court, Commerce City

Courtesy of Oakwood Homes Real Estate LLC . contiveros@oakwoodhomesco.com,801-301-6482

$429,595
3 Beds 2 Baths 3899535 MLS
CORNER UNIT MOVE IN READY !!! Welcome to this beautifully designed new construction townhome in the desirable Riano Ridge community of Loveland! This thoughtfully crafted 2-story home offers 3 bedrooms, 3 bathrooms, and 1,528 square feet of modern living space with an attached 2-car garage. Whether you're a first-time homebuyer, downsizing, or looking for a low-maintenance lifestyle, this home delivers the perfect combination of comfort, functionality, and contemporary design. POOL COMING IN 2027 - SEE PHOTOS FOR BUILDER RENDERING!! Located in one of Northern Colorado's fastest-growing areas, you'll enjoy convenient access to shopping, dining, parks, schools, and major commuter routes while still being just minutes from everything Loveland has to offer. The Thompson School District, nearby outdoor recreation, and easy access to Fort Collins and I-25 make this an ideal place to call home. Don't miss your opportunity to own a brand-new home in a vibrant community. Schedule your private showing today and discover everything this exceptional Loveland townhome has to offer! **ASK THE BUILDER ABOUT THEIR INTEREST RATE INCENTIVES!!

3554 Quincy Bay Place, Loveland

Courtesy of RE/MAX Momentum . kassi.malkin@remax.net,970-567-9914

$428,990
3 Beds 3 Baths 5786667 MLS
What's Special: Close to Greenbelt | Larger Lot | Close to Amenities | Gourmet Kitchen | Popular Plan. New Construction - August Completion! Built by America's Most Trusted Home Builder. Welcome to the Discovery at 6820 Parterre Parkway North, Unit 2 in Parterre Townhomes! This thoughtfully designed townhome features a U-shaped kitchen that opens to the casual dining area and welcoming gathering room, creating an ideal setting for everyday living and entertaining. Upstairs, you’ll find two secondary bedrooms, a full bathroom, and a convenient laundry room, along with a spacious owner’s suite complete with a walk-in closet and private 4-piece bath. Located within the community and close to a nearby park, this home offers modern comfort with easy access to outdoor enjoyment. Introducing Parterre, a garden-inspired community in Thornton near Quebec and E-470. The Westerly Collection offers low-maintenance townhomes with gas readiness, low HOA dues, and 2-car garages. Enjoy planned amenities like a rec center, pool, pickleball, parks, and trails. Close to I-25, Denver Premium Outlets, and 2,500 acres of open space, it’s the perfect place to flourish. Additional Highlights Include: gas range, quartz countertops. Photos are for representative purposes only. MLS#5786667

6820 Parterre Parkway Unit 2, Thornton

Courtesy of RE/MAX Professionals . RPALESE@CLASSICNHS.COM,303-799-9898

$428,799
3 Beds 3 Baths 9146446 MLS
What's Special: Close to Park | Close to Amenities | Model Plan | Popular Plan. New Construction - August Completion! Built by America's Most Trusted Home Builder. Welcome to the Discovery at 6820 Parterre Parkway North, Unit 4 in Parterre Townhomes the Westerly Collection! This new townhome welcomes you with a u-shaped kitchen featuring quartz countertops that opens beautifully to the casual dining area and inviting great room. The main level is designed for easy living, with a powder room and rear garage entry conveniently located just beyond the living space. Upstairs, you will find two secondary bedrooms, a full bathroom, and a laundry room that keeps daily routines simple and organized. The primary suite offers a private retreat with a walk-in closet and an en-suite bathroom designed for comfort and relaxation. Introducing Parterre, a garden-inspired community in Thornton near Quebec and E-470. The Westerly Collection offers low-maintenance townhomes with gas readiness, low HOA dues, and 2-car garages. Enjoy planned amenities like a rec center, pool, pickleball, parks, and trails. Close to I-25, Denver Premium Outlets, and 2,500 acres of open space, it’s the perfect place to flourish. Additional Highlights Include: Gas range in place of electric and quartz countertops. Photos are for representative purposes only. MLS#9146446

6820 Parterre Parkway N Unit 4, Thornton

Courtesy of RE/MAX Professionals . RPALESE@CLASSICNHS.COM,303-799-9898

$427,695
3 Beds 3 Baths 6901384 MLS
Discover a brand-new townhome opportunity in Riano Ridge, with anticipated completion in August 2026! Ask the builder about current special financing opportunities, as eligibility and terms may apply. Perfectly positioned with a greenbelt just outside the front door, this home offers a more open feel and attractive streetscape. The main floor features an inviting open-concept design where the great room, dining area, and kitchen come together to create an ideal space for everyday living and entertaining. The kitchen is appointed with sleek slab quartz countertops, stainless steel appliances, luxury vinyl plank flooring, and a center island that provides additional prep space and casual seating. Just off the main living area, a private patio offers the perfect place to relax outdoors, while the attached one-car garage provides added convenience and storage. A half bath on the main floor completes this level. Upstairs, the spacious primary suite includes a walk-in closet and an ensuite bathroom. A second, third bedroom and full bathroom provide flexible space for guests, a roommate, or a home office. The upper-level laundry room adds everyday convenience, and energy-efficient construction helps maximize comfort while reducing utility costs. Riano Ridge offers a variety of thoughtfully designed floor plans to fit different lifestyles. Residents will enjoy an exceptional location directly across from Mehaffey Park, featuring pickleball courts, community events, and easy access to scenic trails. The nearby Loveland Recreation Trail system spans more than 20 miles of paved pathways, making it easy to experience the best of Northern Colorado’s outdoor lifestyle. A future neighborhood pool is planned for 2027. For current availability, community information, or to tour the model homes, visit the Welcome Home Center at 3095 Gladstone Avenue.

3504 Quincy Bay Place, Loveland

Courtesy of RE/MAX Momentum . kassi.malkin@remax.net,970-567-9914

$426,900
2 Beds 3 Baths 1684924 MLS
**Available with rates as low as 3.50 % when using builder’s preferred lender – terms and conditions apply – ask for details****Contact builder today about Special Financing for this home - terms and conditions apply** Experience the perfect blend of modern style and low-maintenance living in this thoughtfully designed two-story townhome. The open-concept main level is ideal for both everyday living and entertaining, featuring a spacious kitchen that flows effortlessly into the Great Room. A large center island serves as the heart of the home, providing ample seating, prep space, and a welcoming gathering spot. Upstairs, the private owner's suite offers a relaxing retreat with a spa-inspired bathroom. A secondary bedroom, full bath, versatile loft, and conveniently located laundry room add comfort and flexibility to the upper level. Designer finishes throughout include luxury vinyl plank flooring, quartz countertops, and crisp white cabinetry for a bright, contemporary feel. Ideally situated near Denver Premium Outlets and Trail Winds Recreation Center, you'll enjoy convenient access to shopping, dining, fitness, and outdoor recreation. With its stylish design, quality finishes, and prime location, this home offers the perfect balance of comfort and convenience, this exceptional home is anticipated to be completed in September 2026.

15211 Clayton Street, Thornton

Courtesy of Coldwell Banker Realty 56 . kris@thecerettogroup.com,720-939-0558

$425,000
3 Beds 3 Baths 8925130 MLS
Full Whirlpool appliance package, and full home blinds included for move-in convenience! Open concept kitchen! The Copper boasts a bright open kitchen, generous living space, spacious loft, private primary suite, and flexible extra rooms. The Meritage Home difference includes spray foam insulation, advanced air filtration for year-round comfort and healthier air, and durable construction using known for its strength, fire resistance, and long-lasting performance. Welcome home where every detail is built for comfort, efficiency, and LIFE. BUILT. BETTER.   Skyview at High Point in Aurora offers a prime location just minutes from Denver International Airport and the Gaylord Rockies Resort & Convention Center. Enjoy convenient access to E-470, I-70, shopping, dining, and outdoor recreation. Residents also benefit from community amenities, including parks, trails, and recreational spaces.

21229 E 65TH Avenue, Aurora

Courtesy of Kerrie A. Young (Independent) . Denver.contact@meritagehomes.com,303-357-3011

$424,999
2 Beds 2 Baths 7454549 MLS
Introducing the Traveler, a charming, easy-maintenance home in a gated 55+ resort-style community. The Traveler is a single-level layout designed for comfort, efficiency, and adaptability, perfectly suited for the active adult lifestyle. This single-family, open-concept home spans 1,502 sq. ft. and offers 2 beds, 2 baths, and an oversized 2-car garage with storage. Set on a gated street and within a private courtyard, experience tranquility at your doorstep with a charming front porch and included landscaping. The interior is bright with oversized windows and arch-detailed 9’ ceilings. Enjoy designer LVP flooring, Shaw carpeting, Whirlpool appliances, and Sherwin-Williams paint throughout. The kitchen features an eat-in dining island, stainless-steel sinks, granite countertops, a chef’s window, along with a large pantry, and flows seamlessly into the living area and out to the expansive back patio—ideal for entertaining and family gatherings. The spacious primary suite boasts a walk-in closet, double vanity sink, and a tiled spa shower with a window. Actual home may differ from artist's rendering or photography shown.

5157 N Quatar Street, Aurora

Courtesy of Oakwood Homes Real Estate LLC . LSmyer@OakwoodHomesCO.com,303-226-9472

$424,999
2 Beds 2 Baths 8450771 MLS
Introducing the Sojourner, a charming, easy-maintenance home in a gated 55+ resort-style community. The Sojourner is a single-level layout designed for comfort, efficiency, and adaptability, perfectly suited for the active adult lifestyle. This single-family, open-concept home spans 1,409 sq. ft. and offers 2 beds, 2 baths, and an oversized 2-car garage. Set on a gated street and within a private courtyard, experience tranquility at your doorstep with a charming front porch and included front landscaping. The interior is bright with oversized windows and 9’ ceilings. Enjoy designer LVP flooring, Shaw carpeting, Samsung appliances, and Sherwin-Williams paint throughout. The kitchen features an eat-in dining island, stainless-steel sinks, quartz countertops, a chef’s window, along with a large pantry, and flows seamlessly into the living area and out to the expansive back patio—ideal for entertaining and gatherings. The spacious primary suite boasts a walk-in closet, double vanity sink, and a tiled spa shower with a privacy window. Photos and/or artists renderings may differ from actual home.

5170 N Quatar Street, Aurora

Courtesy of Oakwood Homes Real Estate LLC . LSmyer@OakwoodHomesCO.com,303-226-9472

$424,999
3 Beds 3 Baths 7179838 MLS
The Landau is designed for the way you live now. This modern two-story home offers 3 bedrooms, up to 2.5 bathrooms, and 1,348 square feet of well-planned, low-maintenance living ideal for first-time homebuyers looking for both comfort and style. The entry-level includes two versatile bedrooms, a full bath, and a conveniently located laundry room perfect for guests, hobbies, or working from home. Upstairs, the open-concept layout creates a bright, seamless flow between the kitchen, dining area, and great room with optional fireplace, ideal for everyday life or entertaining friends. The primary suite serves as a quiet retreat with its walk-in closet and a sleek, spa-style shower. Additional highlights include a spacious 2-car garage with room for storage, plus outdoor living spaces that let you make the most of Colorado’s sunshine including a ground-level patio and an optional second-floor balcony. Life at Reunion offers more than just a great place to live. The STEAD School, located right in Reunion, offers a hands-on, real-world approach to high school learning. Reunion offers a vibrant community with access to scenic trails, neighborhood parks, a cozy coffee shop, a 21,000 square foot recreation center, and a sparkling pool that is perfect for sunny days. Actual home may vary from artist's renderings or photography shown.

9989 Revere Court, Commerce City

Courtesy of Oakwood Homes Real Estate LLC . contiveros@oakwoodhomesco.com,801-301-6482

$424,990
2 Beds 2 Baths 4982156 MLS
Step into The Salina, the most spacious design in this duet-style ranch collection crafted for the 55+ active adult lifestyle. With 2 bedrooms, 2 baths, a versatile flex room, and 1,698 square feet of thoughtfully designed living, this home brings together comfort, convenience, and just the right amount of sophistication. The open-concept great room is larger than ever, offering the perfect setting for everyday relaxation or hosting gatherings. A generously sized kitchen island anchors the space, making meal prep and entertaining effortless. Natural light flows throughout, highlighting the seamless connection between the living area and private covered patio for easy indoor-outdoor enjoyment. The primary suite feels like a true retreat, with expanded dimensions, a spacious walk-in closet, and a well-appointed bath designed for comfort. A second bedroom is ideal for guests. The flex room can be tailored to fit your lifestyle, whether that’s a private study, fitness room, or creative space. With its 2-car garage, gated-street entry, and low-maintenance exterior, The Salina makes lock-and-leave living a breeze. This home allows you to spend more time enjoying community amenities, connecting with neighbors, or exploring all that Colorado living has to offer. Artist renderings, photographs, and virtual staging are for illustrative purposes only. The actual home may differ in features, finishes, colors, options, and layout.

5006 N Tempe Street, Aurora

Courtesy of Oakwood Homes Real Estate LLC . LSmyer@OakwoodHomesCO.com,303-226-9472

$424,990
2 Beds 2 Baths 7855257 MLS
The Capri proves that great things come in a smart, efficient design. With 1,246 sq. ft., this duet-style home offers 2 bedrooms and 2 bathrooms in a layout that feels open, inviting, and easy to maintain. A covered porch and 2-car garage add everyday convenience, while thoughtful details inside make the most of every square foot. Best of all, life here means more than just a beautiful home—you’ll have access to a vibrant community with a clubhouse, pool, spa, pickleball courts, fitness center, game room, golf simulator, and more. From social gatherings to quiet moments on the trail, the Capri is your gateway to carefree living. Schedule your showing at the Reserve today! Actual home may vary from artist's renderings or photography shown. Estimated completion, early 2026. Ask us about our amazing incentives when using our preferred lender! *Terms and conditions apply.

4934 N Tempe Street, Aurora

Courtesy of Oakwood Homes Real Estate LLC . LSmyer@OakwoodHomesCO.com,303-226-9472

$424,990
3 Beds 3 Baths 2411020 MLS
Take advantage of $10k flex cash when using our preferred lender. *See a sales counselor for details.* The Percheron floorplan blends style with innovation in a home crafted for flexibility, affordability, and efficiency. This single-family, 2-story layout spans 1,436 sq. ft. and offers 3 beds, 2.5 baths, and an oversized 2-car insulated garage with storage space. Energy efficiency is at the forefront with 2x6 exterior walls and low-E double pane windows for superior insulation, an advanced Rheia HVAC, LED lighting, and a 96% high-efficiency furnace. All adding up to lower utility bills, backed by our Energy Smart Guarantee. This home is set on a private cul-de-sac with plenty of curb appeal featuring a multi-dimensional exterior, charming front porch, back patio, and 5’ privacy fencing. The interior is bright with oversized windows and 9’ ceilings on the main floor. Enjoy designer LVP flooring, Shaw carpeting, Whirlpool appliances, Delta faucets, and Sherwin-Williams paint throughout. The kitchen is complete with a dining island, designer countertops with backsplash, and a stainless-steel sink. The spacious upstairs primary suite boasts a large walk-in closet, double vanity sink, and spa shower with floor-to-ceiling tile and an exterior window. Buy new from a trusted builder and take advantage of Oakwood Homes’ advanced building practices that lower your maintenance costs while providing the best all-around home value and comfort. Enjoy peace of mind with our 8-year construction warranty. Artist rendering and/or photography may differ from actual home.

3942 N Tempe Street, Aurora

Courtesy of Oakwood Homes Real Estate LLC . contiveros@oakwoodhomesco.com,801-301-6482


The content relating to real estate for sale in this Web site comes in part from the Internet Data eXchange (“IDX”) program of METROLIST, INC., DBA RECOLORADO® Real estate listings held by brokers other than Real Estate Company are marked with the IDX Logo. This information is being provided for the consumers’ personal, non-commercial use and may not be used for any other purpose. All information subject to change and should be independently verified. IDX Terms and Conditions
