Refine Search
Sort by
$659,900
4 Beds 3 Baths 3702548 MLS

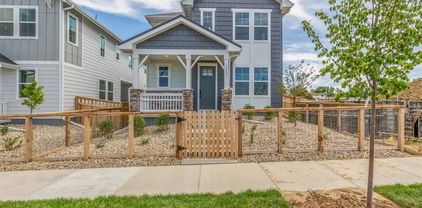
***Contact builder today about Special Financing for this home - terms and conditions apply. Rates as low as 3.50% available for qualified buyers*** Available September 2026, this beautifully designed home in Timber Lark combines Craftsman-inspired architecture with spacious living, energy efficiency, and modern comfort. Offering 4 bedrooms, 3 bathrooms, and a 2-car attached garage, this thoughtfully crafted home provides the flexibility today's homeowners are looking for in one of southeast Fort Collins' premier communities. The open-concept main level is ideal for both everyday living and entertaining. At the heart of the home, the expansive kitchen features a large center island, abundant cabinetry, generous counter space, and seamlessly connects to the dining nook and inviting great room. Large windows fill the home with natural light, creating a bright and welcoming atmosphere. A convenient powder room completes the main floor. Upstairs, the spacious owner's suite serves as a relaxing retreat with a luxurious private bath featuring dual vanities, a walk-in shower, and an oversized walk-in closet. Three additional bedrooms, a full bathroom, and a centrally located laundry room provide outstanding functionality and privacy for family members or guests. Built with Lennar's Everything's Included package, this home comes loaded with many of today's most desirable finishes and features for exceptional value. Timber Lark residents enjoy low HOA dues that include common area maintenance, trash, recycling, and snow removal in common areas. Even better, the community is not located within a Metro District, helping keep ongoing ownership costs lower than many newer neighborhoods. Conveniently located near shopping, dining, parks, trails, and major commuter routes, Timber Lark offers easy access to everything Fort Collins and Northern Colorado have to offer. For open houses, please visit the Welcome Home Center at 1826 Crested Lark St.

1732 Crested Lark Street, Fort Collins

Courtesy of Kittle Real Estate . offers@kittleteam.com,970-460-4444

$659,900
4 Beds 3 Baths 9413093 MLS
**Contact builder today about Special Financing for this home - terms and conditions apply** Refined two-story living and thoughtful functionality come together in this beautifully designed home. The open-concept main level features a chef-inspired kitchen that seamlessly connects to the dining nook and spacious great room—creating an inviting space perfect for everyday living and effortless entertaining. A main-floor bedroom paired with a full bath offers exceptional flexibility for guests, a home office, or multigenerational living. Upstairs, the private owner’s suite provides a relaxing retreat with a spa-inspired en-suite bath. A versatile loft, two additional bedrooms with walk-in closets, and a full secondary bath complete the upper level, offering both comfort and practicality for modern living. Designed as a fully electric home, this residence combines energy-efficient features with contemporary comfort and style for a more sustainable lifestyle. Ideally situated near premier shopping and dining destinations including Denver Premium Outlets and Orchard Town Center, residents also enjoy easy access to outdoor recreation at Trail Winds Park and Open Space, with scenic trails and expansive natural areas just minutes away. Estimated completion: October 2026.

3305 E 152nd Circle, Thornton

Courtesy of Coldwell Banker Realty 56 . kris@thecerettogroup.com,720-939-0558

$654,990
4 Beds 4 Baths 7347106 MLS
MOVE-IN READY SOON | ELIGIBLE FOR INTEREST RATE BUYDOWN PROGRAM! Welcome to The Berkeley at Uplands—a beautifully designed four-bedroom, three-and-a-half-bath home offering modern style, flexible living spaces, and effortless Colorado living. This home showcases thoughtful upgrades, designer finishes, and a floor plan designed for today’s lifestyle. The Berkeley features an open-concept main living level with a spacious great room, perfect for relaxing or entertaining. The chef's kitchen is enhanced with the luxury design package, featuring Dakota North Sea gray cabinetry, granite countertops, stainless steel appliances, and luxury vinyl plank flooring throughout the main level. The kitchen flows seamlessly into the dining and living areas and extends to a covered outdoor patio, ideal for year-round enjoyment. Designed with flexibility in mind, this home offers three bedrooms upstairs plus a private fourth bedroom in the finished basement, ideal for guests, a home office, workout space, or multigenerational living. The owner’s suite is a private retreat featuring vaulted ceilings, a large walk-in closet, and a private deck—perfect for morning coffee or enjoying Colorado sunsets. Additional highlights include a 2-car garage, abundant storage, and carefully selected finishes throughout. Every detail of The Berkeley was designed to provide comfort, livability, and elevated everyday living. Located in Uplands, a thoughtfully planned Westminster community centered around connection, nature, and outdoor living. With four unique neighborhoods, each featuring its own pocket park and gathering spaces, Uplands creates opportunities to enjoy Colorado living at your doorstep. From front porch conversations to sunset gatherings, community events, and nearby trails, Uplands offers a lifestyle where neighbors become friends and outdoor living comes naturally. Please meet at our sales office located at 8460 Irving Street, Westminster, CO 80031.

3870 W 82nd Lane, Westminster

Courtesy of DFH Colorado Realty LLC . mls.co@dreamfindershomes.com

$649,990
3 Beds 3 Baths 2088443 MLS
MOVE IN THIS SUMMER — INCREDIBLE LENDER INCENTIVE TOWARD RATE BUYDOWN! The Snow Mass at Uplands offers an elevated three-story single-family home design with 1,961 square feet of thoughtfully crafted living space, combining modern style, flexibility, and effortless Colorado living. Featuring 3 bedrooms, 2.5 bathrooms, a 2-car garage, and multiple outdoor spaces, this home is designed for everyday comfort and entertaining. The first level welcomes you with a functional layout featuring a foyer, mudroom with storage, and versatile rec room—perfect for a media space, fitness area, playroom, or additional gathering space. The second floor is the heart of the home, showcasing an open-concept design with a large island kitchen, dining area, and spacious family room. The designer kitchen features handsome dark Catalina Slate cabinetry, New Venatino quartz countertops, and stylish finishes that create a sophisticated atmosphere. Polished 12x24 fireplace tile adds a stunning focal point, while the private deck extends your living space outdoors. The third floor offers a private retreat with all three bedrooms, including a spacious primary suite with walk-in closet and en-suite bath. Two additional bedrooms, a full bathroom, and a convenient laundry room provide exceptional functionality. With decks on both the second and third floors, this home offers additional outdoor spaces to enjoy Colorado living. Located in Uplands, a thoughtfully planned Westminster community centered around connection, nature, and convenience. Four unique neighborhoods feature green spaces, gathering areas, pocket parks, playgrounds, and walking paths that bring neighbors together and create opportunities to enjoy the outdoors. Visit our Sales Office at 8460 Irving Street, Westminster, CO 80031, to learn more about this incredible opportunity and tour Uplands today!

8668 King Street, Westminster

Courtesy of DFH Colorado Realty LLC . mls.co@dreamfindershomes.com

$649,990
4 Beds 4 Baths 2171055 MLS
Ready NOW! Step into the Yukon, a beautifully crafted two-story home designed with both elegance and practicality in mind. With 4 spacious bedrooms, 3.5 bathrooms, and thoughtfully arranged living spaces, this home offers room to grow. On the main floor, an airy great room flows effortlessly into an expansive dining area—perfect for hosting friends or family for holidays and family gatherings. Just off the entryway, a flexible room awaits your imagination: ideal as a formal dining room, a productive home office, or even a fifth bedroom to suit your needs. A generous 3-car garage provides ample space for vehicles, storage, and more. Upstairs, the primary suite is a serene escape, featuring a luxurious en-suite bath and an expansive walk-in closet. Three additional bedrooms and a versatile loft area offer plenty of space for family, guests, or hobbies—whether it’s a media room, play zone, or a quiet retreat. Blending comfort, style, and flexibility, the Yukon floorplan is a standout choice for families seeking a home that truly fits their lifestyle. Spring Valley Ranch by Dream Finders Homes—is a carefully crafted community where privacy, space, and natural beauty come together in perfect harmony. Nestled in the serene countryside just minutes from downtown Elizabeth, Colorado. Spring Valley Ranch offers a rare blend of rural tranquility and convenient access. With sweeping views of Colorado’s open skies and rolling hills, homeowners here enjoy generous homesites. Just beyond your doorstep, you'll discover a vibrant blend of local amenities and small-town charm. Golf enthusiasts will love being minutes away from Spring Valley Golf Club—an 18-hole public course celebrated for its scenic landscape and laid-back vibe. Photos are not of this exact property. They are for representational purposes only. Please contact builder for specifics on this property.

5572 Stone Harbor Drive, Elizabeth

Courtesy of DFH Colorado Realty LLC . mls.co@dreamfindershomes.com,720-706-5701

$649,990
3 Beds 2 Baths 9232869 MLS
As you walk through the long foyer, the Marion bestows productivity, relaxation and entertainment on all sides. In a linear fashion, the great room, the dining area, and the kitchen are accompanied by a kitchen island with easy access to the patio. Adjacent to the staircase, a delightful private bedroom, a full bath, and a welcoming study create an undisturbed haven. Upstairs, three bedrooms on the left share a full bath, while on the right awaits the opulent owner's suite. Abundant natural light streams through the large window, illuminating the walkthrough private bathroom that leads to a generously sized walk-in closet designed for two. Photos are not of this exact property. They are for representational purposes only. Please contact builder for specifics on this property. Ask about our incentives.

3313 N Irvington Street, Aurora

Courtesy of Landmark Residential Brokerage . team@landmarkcolorado.com,720-248-7653

$649,990
3 Beds 3 Baths 5198303 MLS
New construction townhome built by Lokal Homes and available now in the highly desirable Ascent at Inverness community in Lone Tree. The Danielle floor plan offers 1,769 square feet of thoughtfully designed living space across three levels, featuring 3 bedrooms and 3 bathrooms with flexible spaces ideal for modern living in the Denver Tech Center corridor.The entry level includes a private bedroom with nearby bath, making it perfect for guests, a home office, or multigenerational living. Upstairs, the open-concept main level is designed for both entertaining and everyday comfort with a bright great room, cozy fireplace, and seamless flow into the chef-inspired kitchen. The kitchen features the sought-after Grand Lake finish package with white cabinetry, quartz countertops, soft-close cabinets, Kohler fixtures, and premium Samsung appliances centered around a spacious island. Step outside to the private balcony for fresh Colorado air.The upper level hosts the primary suite retreat featuring a spa-inspired bathroom with a freestanding sculptural soaking tub, dual vanities, and a generous walk-in closet. A third bedroom and additional full bath provide excellent flexibility for guests or family.Additional highlights include central A/C, an attached two-car garage, and modern designer finishes throughout. Residents enjoy a low-maintenance lifestyle in one of Lone Tree’s most connected locations just minutes from Park Meadows Mall, the Denver Tech Center, Inverness Business Park, I-25, and C-470 for convenient access across the Denver metro area.This home is located just steps from John Derry Park, currently undergoing a major redevelopment that will bring expanded recreation areas, open green space, and community gathering areas including a nearby future neighborhood fire pit. Enjoy close proximity to trails, shopping, dining, and entertainment while living in one of Lone Tree’s most exciting new communities.

39 Ascent Trail, Englewood

Courtesy of Keller Williams Action Realty LLC . sarah@futahometeam.com,303-225-2707

$649,950
4 Beds 3 Baths 6932143 MLS
**!!AVAILABLE NOW/MOVE IN READY!!**SPECIAL FINANCING AVAILABLE** This Hemingway comes ready to impress with two stories of smartly inspired living spaces and designer finishes throughout. The main floor is ideal for entertaining with its open layout. The great room welcomes you to relax near the corner fireplace. The gourmet kitchen impresses any level of chef with its large quartz center island, walk-in pantry and stainless steel appliances and flows into a beautiful sunroom. A flex room, powder bath and mudroom complete the main floor. Retreat upstairs to find three generous bedrooms and a shared bath that provide ideal accommodations for family or guests. A comfortable loft and the laundry room rests near the primary suite which showcases a private deluxe bath and spacious walk-in closet. There's plenty of room to grow with a full unfinished basement.

Aurora

Courtesy of Richmond Realty Inc . 303-850-5757

$649,321
4 Beds 4 Baths 2137747 MLS
Discover elevated Colorado living in this stylish 4-bedroom, 3.5-bath home at Trailside at Cottonwood Creek in Colorado Springs, CO. With refined finishes, thoughtful details, and breathtaking mountain views, this home is designed for both comfort and connection. Soak in sweeping views from the extended private deck, or relax indoors where 10-foot ceilings, 8-foot garage and entry doors, and a cozy fireplace create a warm yet sophisticated atmosphere. The open-concept design blends indoor comfort with seamless outdoor living, making it perfect for entertaining. Upstairs, the Owner’s Retreat offers a spa-inspired Super Shower, while two additional bedrooms provide space for family or guests. The walkout basement adds a spacious recreation room, a fourth guest area, and direct access to scenic trails, bringing Colorado’s natural beauty right to your doorstep.

4555 Peak Crest View, Colorado Springs

Courtesy of House Hunters, LLC . jerry.sanden@gmail.com,719-472-4349

$649,000
1 Beds 2 Baths 6488494 MLS
INCREDIBLE OPPORTUNITY! Act quickly for your chance to live at the prestigious McGregor Square Residences. This brand new, never before sold unit is priced to sell. Enjoy refined living, resort-style amenities, with easy access to the best of Denver! Private balcony with city views! Contemporary, modern finishes with Italkraft cabinets, quartz countertops, Wolf, Sub-Zero, and Asko appliances in the kitchen that also includes a center island with waterfall countertop. Primary bedroom with walk in closet and luxurious 5-piece bath with a seamless glass shower enclosure and freestanding soaker bathtub - they epitome of luxury! A second powder room bathroom is perfect for guests. Electric roller shades are already installed with black out shades in the bedroom. Outstanding Building Amenities include: Legacy Club, pool deck with hot tub and outdoor kitchen with BBQ's infra-red saunas, 3,000sqft fitness center, clubhouse lounge with full kitchen, pool table and fireplace, pet washing station in the garage and pet relief area on 3rd floor, lobby area, main floor lounge with coffee bar and fresh fruit, private security team with 24/7 security and more! McGregor Square offers entertainment, dining and shopping without ever leaving the premises and of course the Colorado Rockies right next door! With its prime LoDo location, extraordinary finishes, and world class amenities, Residence 815 represents a rare opportunity to own a piece of Denver’s most coveted address.

1901 Wazee Street Unit 815, Denver

Courtesy of HomeSmart Realty . 720-880-0363

$648,990
3 Beds 3 Baths 6818650 MLS
What's Special: Larger Backyard | Covered Patio | Oversized Pantry | Large Kitchen Island | Popular Plan. New Construction - Ready Now! Built by America's Most Trusted Home Builder. Welcome to the Boulder at 716 Bradley Circle in The Town Collection at Independence! This thoughtfully designed new home offers comfortable main-level living with an open-concept layout ideal for everyday life and entertaining. The kitchen sits at the heart of the home, flowing seamlessly into the dining area and spacious great room, with easy access to the rear covered patio for outdoor enjoyment. Tucked away for privacy, the primary suite features a well-appointed primary bath and walk-in closet. Two secondary bedrooms, a full bath, and a versatile flex space provide plenty of room for guests or hobbies, while the laundry room and powder room add everyday convenience. An unfinished basement offers future expansion potential, and a 2-car garage completes the home. Experience the charm of Independence, where picturesque rolling hills, protected open spaces, and brand-new community amenities come together to create an exceptional lifestyle. Conveniently located just 10 miles from Downtown Parker and Highway 83, everything you need is within easy reach. Additional Highlights Include: 8' interior doors, 2' garage extension, plumbing rough-in at basement, and matte black faucets and fixtures. MLS#6818650

716 Bradley Circle, Elizabeth

Courtesy of RE/MAX Professionals . 303-799-9898

$642,500
1 Beds 1 Baths 5833075 MLS
RECORD LOW listing price ever for this McGregor Square floor-plan and a truly rare opportunity to own a brand new residence that has never been sold before. Welcome to Unit 515 at the prestigious McGregor Square condominiums, offering a highly sought after one bedroom residence with a non conforming second bedroom in the form of an oversized den, located in the heart of downtown Denver and delivering a refined urban lifestyle with sophisticated design and world class amenities. Step inside to an open concept living space filled with natural light from expansive windows, showcasing high end finishes and thoughtful details throughout, including a gourmet kitchen with premium Wolf and Sub Zero appliances, sleek contemporary cabinetry, and a spacious island ideal for both daily living and entertaining. The versatile den provides endless flexibility as a home office, guest space, media room, or creative studio, while the generously sized primary bedroom offers a peaceful retreat with a luxurious en suite bathroom and ample closet space. Residents enjoy exclusive access to resort style amenities including a rooftop pool, state of the art fitness center, concierge services, and curated social spaces, all just steps from Coors Field and surrounded by premier dining, shopping, and entertainment. With its never before occupied history and unmatched value for this floorplan, Unit 515 represents one of the most compelling opportunities currently available in downtown Denver. Schedule your private showing today and experience elevated urban living at 1901 Wazee Street, Unit 515.

1901 Wazee Street Unit 515, Denver

Courtesy of Compass - Denver . daviddipetro@compass.com,303-257-5813

$641,503
3 Beds 4 Baths 3980162 MLS
Step inside this new home at Elevate at Wolf Ranch where thoughtful design and everyday livability come together in a space you’ll love calling home. Enter through an inviting foyer and you’re immediately drawn into the heart of the home where the gourmet kitchen truly shines. Designed for both daily living and entertaining, it features abundant counter space, a spacious center island and elevated finishes that make everything from quick breakfasts to holiday hosting feel easy. The open layout flows seamlessly into the dining and family areas so everyone stays connected, and natural light fills the space to create a warm, welcoming feel. Upstairs, the Owner’s Retreat is intentionally set apart to create a sense of privacy at the end of the day. It feels like your own personal escape, complete with a spa inspired Owner’s Bath featuring a luxurious shower that makes mornings refreshing and evenings relaxing. The secondary bedrooms are thoughtfully positioned away from the Owner’s Retreat, offering separation and comfort for everyone. A versatile loft space upstairs adds even more flexibility and is perfect for a study area, play space or cozy movie nights. The bonus room with full Bath 3 adds another layer of function and flexibility. Whether you envision a private guest suite, media room or dedicated home office, this space gives you options that can grow and change with your needs. And then there’s the rear roof deck. This elevated outdoor space brings a whole new dimension to everyday living. Enjoy morning coffee with Colorado sunshine, unwind in the evening with views for miles or host friends for a relaxed weekend gathering. It’s the kind of feature that makes this home feel truly special.

6647 Knapp Drive, Colorado Springs

Courtesy of House Hunters, LLC . jerry.sanden@gmail.com,719-472-4349

$640,100
2 Beds 3 Baths 6461271 MLS
Welcome to LiteTowns, a collection of modern new construction townhomes in Denver's highly sought-after City Park West neighborhood. This desirable end-unit townhome offers 2 bedrooms, 2.5 bathrooms, and 1,642 square feet of stylish, low-maintenance living in one of Denver's most walkable and vibrant locations. Inside, you'll find an open-concept floor plan filled with natural light, contemporary finishes, and functional living spaces designed for today's lifestyle. The gourmet kitchen features quartz countertops, soft-close cabinetry, stainless steel appliances, and ample storage, creating the perfect space for entertaining and everyday living. As an end unit, this home benefits from additional windows, enhanced privacy, and abundant natural light throughout. An attached 1-car garage adds convenience and secure parking. Built with energy-efficient construction and designed to meet LEED Gold standards, this home offers lower utility costs, improved comfort, and sustainable living without compromising style. Ideally located near City Park, Cheesman Park, the Denver Botanic Gardens, Denver Zoo, Denver Museum of Nature & Science, and City Park Golf Course, residents enjoy easy access to some of Denver's most iconic destinations. Walk to neighborhood restaurants, coffee shops, breweries, and shopping while enjoying quick access to Downtown Denver, Cherry Creek, and major commuter routes. Whether you're seeking a primary residence, lock-and-leave lifestyle, or low-maintenance urban living, this move-in-ready townhome offers the perfect combination of location, design, and convenience. Property is governed by a Party Wall Agreement. Monthly fee is $113. See supplements for details.

1642 N Lafayette Street Unit 1, Denver

Courtesy of REDT LLC . sammantha@Redthomes.com,303-549-5054

$635,000
4 Beds 4 Baths 2905315 MLS
Full Whirlpool appliance package, and full home blinds included for move-in convenience! Rooftop Deck! Open concept kitchen with quartz countertops and espresso cabinets! The Crestone features a private main-level bedroom and bath for guests. The spacious second floor includes a large kitchen with an eat-at island and a balcony off the dining area. On the third floor, the primary suite includes dual walk-in closets for easy storage. With 4 bedrooms, 3.5 baths, and a 2-car garage, this home delivers modern, flexible living. The Meritage Home difference includes spray-foam insulation, advanced air filtration for year-round comfort and healthier air, and durable cementitious siding known for its strength, fire-resistance, and long-lasting performance. Welcome home where every detail is built for comfort, efficiency, and LIFE. BUILT. BETTER. Three Hills offers an ideal Morrison location with easy access to the Denver metro area. Nestled in the foothills, the community is just minutes from Red Rocks Amphitheatre, Bear Creek Lake Park, and Downtown Morrison, providing a perfect blend of scenic mountain living and urban convenience. *This home qualifies for special incentives through builder preferred lender for a limited time. Terms and conditions apply. See sales counselor for details!

4662 Cloudburst Lane, Morrison

Courtesy of Kerrie A. Young (Independent) . Denver.contact@meritagehomes.com,303-357-3011

$632,990
4 Beds 3 Baths 2258819 MLS
Rare opportunity! Located on a cul-de-sac, this home backs and sides to open space for added privacy and a spacious feel. The Splendor floorplan combines effortless single-level living with thoughtful design touches that elevate comfort, style, and day-to-day convenience. This ranch-style home offers 4 bedrooms, 3 bathrooms, an open-concept great room, and a 3-car garage, all designed within a spacious and functional layout ideal for entertaining and comfortable living. Also offers a garden level basement. This home feels bright and airy thanks to 9’ ceilings, generously sized windows, and a flowing layout that connects the main living spaces. Durable designer LVP flooring, soft Shaw carpeting, and contemporary Sherwin-Williams paint palettes bring a polished feel to every room. The primary suite offers true retreat vibes with a large walk-in closet, dual sinks, and a beautifully tiled spa shower. Three additional bedrooms provide flexibility for guests, hobbies, or work-from-home needs. Built with energy efficiency at the forefront, the Splendor is crafted to help reduce monthly costs while maintaining year-round comfort, all supported by Oakwood’s Energy Smart Guarantee. Artist renderings, photographs, and virtual staging are for illustrative purposes only. The actual home may differ in features, finishes, colors, options, and layout.

4568 N Sicily Court, Aurora

Courtesy of Oakwood Homes Real Estate LLC . LSmyer@OakwoodHomesCO.com,303-226-9472

$630,730
2 Beds 2 Baths 5752720 MLS
What's Special: Close to Amenities | East Facing Patio | Oversized Closet in Primary. New Construction – August Completion! Built by America's Most Trusted Home Builder. Welcome to the Canyon at 9155 Violet Way in Trailstone! This thoughtfully designed ranch-style home offers comfortable living with an open-concept layout that connects the kitchen, dining area, and great room. The kitchen features a center island, pantry, and ample prep space for cooking and entertaining. Tucked away for privacy, the primary suite includes a spacious en-suite bathroom with dual vanities, a walk-in shower with a built-in seat, and a large walk-in closet. A versatile secondary bedroom can serve as a study, hobby room, or guest space. Enjoy relaxing outdoors in the covered outdoor living area. Trailstone offers low-maintenance living with views of Denver, Standley Lake, and the Rockies, plus access to parks, trails, a dog park, and resort-style amenities. Additional Highlights Include: 12x8 sliding glass door at casual dining, built-in appliance package, shower in place of tub/shower combo at secondary bath, and frameless shower at primary bath. Virtually staged photos are for representative purposes only. MLS#5752720

9155 Violet Way, Arvada

Courtesy of RE/MAX Professionals . RPALESE@CLASSICNHS.COM,303-799-9898

$629,990
3 Beds 3 Baths 9278802 MLS
READY NOW! Step into the Willow, a beautifully crafted two-story home designed with both elegance and practicality in mind. With 3 spacious bedrooms, 2.5 bathrooms, a dedicated office, an upstairs loft, unfinished basement, and thoughtfully arranged living spaces, this home has it all! On the main floor, an 2-story great room flows effortlessly into an expansive dining area—perfect for hosting friends or family for holidays and family gatherings. Just off the entryway, a flexible room awaits your imagination: ideal as a formal dining room, a productive home office, or even a 4th bedroom to suit your needs. A generous 3-car garage provides ample space for vehicles and toys of all kinds, and the full unfinished basement offer plenty of options for storage, or to finish for additional living space. Upstairs, the primary suite is a serene escape, featuring a luxurious en-suite bath with an expansive walk-in closet and freestanding soaking tub. Two additional bedrooms and a versatile loft area offer plenty of space for family, guests, or hobbies—whether it’s a media room, play zone, or a quiet retreat. The Willow floorplan is a standout choice for families seeking a home that truly fits their lifestyle. Spring Valley Ranch is a carefully crafted community where privacy, space, and natural beauty come together in perfect harmony. Nestled in the serene countryside just minutes from downtown Elizabeth, Colorado. Spring Valley Ranch offers a rare blend of rural tranquility and convenient access. With sweeping views of Colorado’s open skies and rolling hills, homeowners here enjoy generous 1/4 acre homesites. Just beyond your doorstep, you'll discover a vibrant blend of local amenities and small-town charm. Golf enthusiasts will love being steps away from Spring Valley Golf Club—an 18-hole public course celebrated for its scenic landscape and laid-back vibe.

5602 Stone Harbor Drive, Elizabeth

Courtesy of DFH Colorado Realty LLC . mls.co@dreamfindershomes.com,720-706-5701

$629,900
3 Beds 3 Baths 8855887 MLS
Move-in ready—just in time for summer entertaining! Check-out this brand-new end-unit Contour townhome by Brookfield Residential, where you'll enjoy spectacular sunsets and holiday fireworks from your own massive private rooftop deck! Thoughtfully designed for today's lifestyle, this three-story home offers 3 bedrooms, 2.5 bathrooms, and a private study, creating a versatile bonus space. As an end unit, walls of windows flood the home with natural light, creating the openness and feel of a single-family home. Best of all, this home is completely turnkey. The refrigerator, washer, dryer, and blinds are all included and already installed, so you can skip the extra expense and start enjoying your new home from day one. The open-concept main level was designed for both everyday living and entertaining, featuring soaring ceilings, an upgraded electric fireplace, and seamless access to a private balcony. At the heart of the home, the beautifully appointed kitchen offers abundant cabinetry, an oversized quartz island, and a large walk-in pantry. Upstairs, you'll find three bedrooms, including a private primary suite with its own balcony. Then take the experience to the next level on the expansive rooftop deck, where Colorado's mountain views, breathtaking sunsets, and summer fireworks become part of your everyday lifestyle. Built with energy efficiency in mind, this fully electric home includes a high-efficiency furnace and modern systems designed to help reduce utility costs while providing comfortable, low-maintenance living. Spend less time on upkeep and more time enjoying everything Colorado has to offer. Ideally located just minutes from I-70 and I-270 and only eight miles from Downtown Denver, you'll enjoy convenient access to major employment centers, shopping, dining, entertainment, and outdoor recreation while benefiting from the charm of a thoughtfully planned community. Schedule your tour today and experience rooftop living at its best.

9200 E 47th Avenue Unit 103, Denver

Courtesy of First Summit Realty . ryan@firstsummitrealty.com,303-548-8286

$629,900
4 Beds 4 Baths 4518363 MLS
Welcome to this stunning modern home built in 2021, located in the award winning Painted Prairie community. Thoughtfully designed with 4 bedrooms and 4 bathrooms, this home offers the perfect balance of style, functionality, and everyday comfort. Step inside to an open concept layout highlighted by soaring ceilings, expansive windows, and modern finishes that fill the home with natural light and create a bright, inviting atmosphere. The spacious design makes both daily living and entertaining feel effortless, featuring an oversized island and a dedicated dining area perfect for gatherings. Upstairs, the primary suite serves as a private retreat, complete with a luxurious five piece en suite bathroom featuring a stunning freestanding soaking tub. Enjoy direct access to your private walkout balcony, where you can take in beautiful sunrises with a fresh cup of coffee, perfect way to start your day! The upper level also includes two additional bedrooms, a full bathroom, and a flexible loft space ideal for a TV room, play area, or additional lounge. Downstairs, the fully finished basement offers a flexible living area perfect for a second family room, home office, gym, or guest retreat. What truly sets this home apart is the lifestyle that comes with it. Painted Prairie is known for its strong sense of community and thoughtfully designed outdoor spaces, including a 22 acre park, community garden, trails, and year round events that bring neighbors together. Location is another major advantage. Situated just minutes from Denver International Airport and near the Gaylord Rockies Resort & Convention Center, you’ll enjoy convenient access to travel, dining, entertainment, and events while still maintaining a true neighborhood feel. If you’re looking for a move in ready home in a vibrant, amenity rich community, this one checks all the boxes.

21412 E 61st Drive, Aurora

Courtesy of PAK Home Realty . Gamaliel@RaigozaRealEstate.com,720-705-4989

$627,070
4 Beds 5 Baths 9156499 MLS
Welcome to the Faraday by Thrive Home Builders—the most energy-efficient home builder in the country. This home features 4 bedrooms, 4.5 bathrooms, a finished basement and an attached 2-car garage, giving you plenty of room for everyday living, guests and entertaining. The location is hard to beat. You’re just 10 minutes from Downtown Denver, 15 minutes from Red Rocks, less than 10 minutes from major hospitals, 20 minutes from the Denver Tech Center and about an hour from world-class skiing. This home is expected to be ready in August. Photos are of the Faraday model home and may show upgrades or finishes that are not included in this specific home. Reach out to Scott for more information or to schedule a showing.

2876 S Machebeuf, Denver

Courtesy of West and Main Homes Inc . cerrone.scott@gmail.com,303-437-3013

$624,990
4 Beds 3 Baths 9479840 MLS
At the heart of the The Haven II Collection at Painted Prairie, the Powell plan has a well-appointed kitchen with a center island overlooking a spacious dining and great room area, boasting plenty of space for entertaining with direct access to the backyard. Additional main-floor highlights include a Bedroom and Bathroom off the foyer. Heading upstairs, you'll find a versatile loft with access to two secondary bedrooms—one with a walk-in closet—a full hall bath, and a lavish primary suite with a sprawling walk-in closet and attached bath. There is also a Covered Patio Photos are not of this exact property. They are for representational purposes only. Please get in touch with the builder for specifics on this property. Ask about our incentives.

5772 N Indigo Rose Street, Aurora

Courtesy of Landmark Residential Brokerage . team@landmarkcolorado.com,720-248-7653

$624,990
2 Beds 2 Baths 5262662 MLS
What's Special: Backs to Open Space | Close to Park | Close to Trails | Covered Patio | Gourmet Kitchen | 1st Floor Primary Suite. New Construction – Ready Now! Built by America's Most Trusted Home Builder. Welcome to the Canyon at 9173 Violet Way in Trailstone. The Canyon is a thoughtfully designed ranch style home that brings ease and connection to everyday living. The open layout creates a gentle flow from the great room to the kitchen and out to the inviting porch, offering cozy moments in the morning and relaxed evenings with neighbors. The main level features a comfortable primary suite for simple daily routines and a secondary bedroom that easily adapts to your needs. With everything on one level and minimal exterior maintenance, this home is perfect for a low maintenance lifestyle that still feels warm and welcoming. The Villas Collection at Trailstone surrounds you with friendly energy, access to nearby shopping and dining, and resort style community amenities including a planned pool, cabanas, pickleball courts, fitness center, parks, and miles of scenic trails. Set in the heart of Arvada, Trailstone offers sweeping views, a close connection to nature, and a charming neighborhood feel that makes every day brighter. Additional highlights include: built in appliances, 12'x8' sliding glass door at casual dining to outdoor living, 8' doors throughout, door to primary bath. MLS#5262662

9173 Violet Way, Arvada

Courtesy of RE/MAX Professionals . RPALESE@CLASSICNHS.COM,303-799-9898

$624,900
3 Beds 3 Baths 7548464 MLS
This NEWLY BUILT home awaits you! Boasting a Western Shingle architecture and designer finishes, this property radiates modern elegance and architectural appeal. Offering 3 beds, 2.5 baths, and a 2-car garage. Its charm starts with a fully front yard and a welcoming front porch to enjoy relaxing. The immaculate interior showcases abundant natural light, a neutral palette, tall ceilings, recessed lighting, wood-look flooring downstairs, and soft carpet upstairs. Designed for everyday living & entertaining, the spacious open layout is sure to impress! The impeccable kitchen boasts SS appliances, sleek quartz counters, a pantry, white shaker cabinetry, a stylish backsplash, and a prep island with a breakfast bar. Downstairs also includes a mudroom and a convenient half bath. All the well-appointed bedrooms are upstairs! Retreat to the primary bedroom, featuring an ensuite with dual quartz sinks & a walk-in closet. PLUS! The home also includes an unfinished basement, offering endless potential for extra living space, a home gym, media room, or whatever your lifestyle demands. Enjoy your morning coffee or unwind at the end of the day under the covered back patio—a peaceful extension of your living space! All this in a prime location, just minutes from schools, shopping, dining, parks, and easy highway access. What's not to like? This gem won't disappoint!

2652 E 103rd Avenue, Thornton

Courtesy of Dinkel Real Estate . DINKELJAY@GMAIL.COM,303-594-6499

$622,800
3 Beds 3 Baths 2345287 MLS
***Contact builder today about Special Financing for this home - terms and conditions apply** Anticipated Completion September 2026!!! Gorgeous new Alto 3-story in Sterling Ranch features 3 bedrooms, 2.5 baths, great room, kitchen, nook and 2-car garage. Gorgeous finishes and upgrades including stainless steel appliances, vinyl plank flooring, slab quartz counters/island and more! The builder provides the latest in energy efficiency and state of the art technology with several fabulous floorplans to choose from. Energy efficiency, and technology/connectivity seamlessly blended with luxury to make your new house a home. What some builders consider high-end upgrades, this builder makes a standard inclusion. This community offers single family homes for every lifestyle. So much to see and do in this charming community – something for everyone. Photos and walkthrough tour are a model only and subject to change.

7453 Whiteclover Lane, Littleton

Courtesy of RE/MAX Professionals . tomrman@aol.com,303-910-8436


The content relating to real estate for sale in this Web site comes in part from the Internet Data eXchange (“IDX”) program of METROLIST, INC., DBA RECOLORADO® Real estate listings held by brokers other than Real Estate Company are marked with the IDX Logo. This information is being provided for the consumers’ personal, non-commercial use and may not be used for any other purpose. All information subject to change and should be independently verified. IDX Terms and Conditions