Refine Search
Sort by
$1,048,990
5 Beds 5 Baths 4000565 MLS
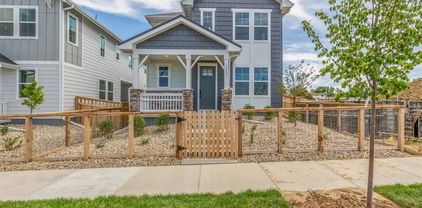
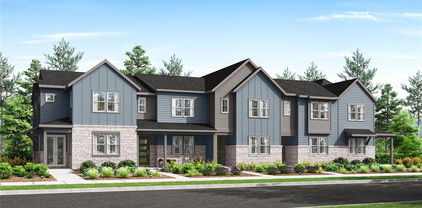

What's Special: Multi-Gen Suite | Dedicated Home Office | Fireplace | Large Kitchen Island | Loft. New Construction – Ready Now! Built by America's Most Trusted Homebuilder. Welcome to the Steamboat at 16596 W 93rd Place in Trailstone. Designed for comfort and flexibility, this new home features a welcoming foyer, a private multi-generational suite with its own living space and bath, and an open-concept main floor with a spacious kitchen, dining area, and great room. A private study and covered outdoor living area provide room to work or relax. Upstairs, the primary suite offers dual walk-in closets and a spa-inspired bath, while three secondary bedrooms, a loft, and a large laundry room add everyday convenience. An unfinished basement provides additional storage and future possibilities. Discover Trailstone, a new home community on the edge of the Rocky Mountains in Arvada, CO. Just off Candelas Parkway and only 15 miles from Boulder, this neighborhood offers stunning single-family homes with spacious backyards and incredible views of Downtown Denver, the Rocky Mountains, and Standley Lake. With planned amenities like an outdoor pool and pickleball courts, every day is an opportunity to explore a new path at Trailstone. Additional Highlights Include: double doors at study, sliding door at great room, free standing tub at primary bath, and additional sink at secondary bath. Virtually staged photos are for representative purposes only. MLS#4000565

16596 W 93rd Place, Arvada

Courtesy of RE/MAX Professionals . RPALESE@CLASSICNHS.COM,303-799-9898

$499,990
4 Beds 3 Baths 2212358 MLS
Discover your dream home at Windler. Seeking a two-story stunner? Make the Madison your first choice! This spacious plan centers around an open great room, steps away from a dining area and a kitchen with a center island and a walk-in pantry. This inviting set up is ideal for entertaining, offering seamless flow between living areas. Discover a peaceful retreat in the main-floor primary bedroom, showcasing an attached bath and a large walk-in closet. There are two secondary bedrooms upstairs, as well as a loft waiting to be transformed for your needs. This home is complete with the stylish Mezzo design package, boasting slate cabinets and a coordinating backsplash for a clean, modern finish. Additional home highlights include main floor primary suite, gas range, large kitchen, fireplace, four bedrooms, and slate colored cabinets. Self-guided tour available. Contact for more details. Renderings and model photos are provided for representational purposes only and may not depict this exact property. Contact the builder for specifics on this property.

22736 E 47th Place, Aurora

Courtesy of Landmark Residential Brokerage . yan@elitemetro.com,720-248-7653

$614,900
3 Beds 2 Baths 9186621 MLS
Welcome to 24562 E 34th Avenue, a beautifully designed, single-story home with a Colorado Ranch style exterior. Set on a spacious 6,492 sq. ft. homesite with a 3-bay garage, this residence blends timeless curb appeal with modern living. Inside, the open layout connects the kitchen, dining, and living areas, perfect for entertaining or everyday comfort. The kitchen is a dazzling space, complete with white quartz counters and warm grey cabinets to match. The great room and dining area are equally inviting spaces with natural light pouring in from numerous windows. Plus, a full in-ground basement offers endless possibilities for recreation, fitness, or storage. With an anticipated December move-in, this home is ready to welcome you just in time for the new year.

24562 E 34th Avenue, Aurora

Courtesy of RE/MAX Professionals . erica@denvercohomes.com,720-233-6481

$573,990
3 Beds 3 Baths 9708758 MLS
What's Special: Close to Park | Gourmet Kitchen | Backs to Open Space. New Construction – Ready Now! Built by America’s Most Trusted Homebuilder. Welcome to the Estes at 39793 Penn Road in Independence.Step into the foyer and discover a bright, open-concept main living area where the great room, dining space, and kitchen come together. The gourmet kitchen features a stylish island that's perfect for meal prep and casual gatherings, while the covered patio extends your living space outdoors. A versatile flex room off the foyer gives you the freedom to create a space that fits your lifestyle. Upstairs, the primary suite is your retreat, complete with a luxurious bath and walk-in closet. Two secondary bedrooms, a full bath, a convenient laundry room, and a roomy loft provide plenty of space for family and guests. The unfinished basement offers even more potential for future living or storage. Independence combines natural beauty with modern convenience. Surrounded by rolling hills and protected open spaces, this community offers a peaceful setting with brand-new amenities designed for an active lifestyle. Located just 10 miles from Downtown Parker and Highway 83, you'll enjoy easy access to shopping, dining, and entertainment while staying close to everything you need. Additional Highlights Include: Gourmet kitchen, built-in appliance package, extended garage, covered patio, and slide glass door at kitchen. Virtually staged photos are for representative purposes only. MLS#9708758

39793 Penn Road, Elizabeth

Courtesy of RE/MAX Professionals . RPALESE@CLASSICNHS.COM,303-799-9898

$739,042
5 Beds 5 Baths 5245941 MLS
Live the view and love this brand-new home with unforgettable Rocky Mountain vistas. Elevate your lifestyle in this exquisite new construction home, perfectly situated to capture the iconic beauty of the Rocky Mountains. Enjoy the ease and accessibility of the thoughtfully designed main-level master bedroom, offering comfort and privacy. Experience the joy of entertaining in a truly gourmet kitchen that boasts the finest finishes. Dare to live the Colorado dream and enjoy the Colorado lifestyle in this gorgeous five-bedroom, four and a half bathroom masterpiece. Your versatile, finished walkout basement leads directly to a fully landscaped backyard where panoramic views are yours alone or shared with friends and family.

8850 Frolic View, Colorado Springs

Courtesy of House Hunters, LLC . jerry.sanden@gmail.com,719-472-4349

$1,040,000
3 Beds 3 Baths 2293953 MLS
Meet Lot 23 in Pinecrest Ridge: a rare larger homesite featuring an expanded second deck off the dining room. Perfect for outdoor entertaining. Now is the perfect time to secure this home before construction so you can select your finishes and tailor the details. Ready to contract now with estimated completion in Q2 2026. Welcome to Pinecrest Ridge, a serene new community nestled in the heart of Evergreen, featuring 52 beautifully crafted townhomes and duplexes. Embrace mountain living with convenient access to scenic trails, downtown Evergreen, and Evergreen Lake, where you can enjoy fishing, canoeing, boating, ice-skating, and trails. Whether you're looking for a second home getaway or a primary residence, Pinecrest Ridge offers the perfect blend of tranquility and outdoor adventure in this charming neighborhood. 2025 Taxes are expected to be 1.2% of purchase price. Step into our stunning new construction homes, thoughtfully crafted to give you a personal touch. Imagine customizing every detail to suit your style by selecting your preferred finishes at the design center. Embrace the opportunity to make this home uniquely yours, from flooring and cabinetry to every detail in between. Take the next step toward turning this beautifully designed space into your dream home! Estimated completion 2nd Quarter 2026. Price excludes upgrade selections at design center. Buyer will select finishes at design center. James Hardie Fiber Cement Siding – Class A Fire Rating, Fully Sprinklered, Owens Corning Oakridge Roof Shingles - Class A Fire Resistance (Highest Resistance) Photos are for illustrative purposes only and may not be an exact representation of the final home. Any room dimensions are approximate. Images shown may be of a model home or a previously built home with similar features. Actual finishes, layout, and options may vary. Visit our model Saturdays 10 AM - 5PM or Daily by Appointment. www.pinecrestridge.com

3826 Piney Grove Street, Evergreen

Courtesy of Invalesco Real Estate . angiesudberry@gmail.com,720-435-2183

$1,040,000
3 Beds 3 Baths 9116381 MLS
Welcome to Pinecrest Ridge, a serene new community nestled in the heart of Evergreen, featuring 52 beautifully crafted townhomes and duplexes. Embrace mountain living with convenient access to scenic trails, downtown Evergreen, and Evergreen Lake, where you can enjoy fishing, canoeing, boating, ice-skating, and trails. Whether you're looking for a second home getaway or a primary residence, Pinecrest Ridge offers the perfect blend of tranquility and outdoor adventure in this charming neighborhood. 2025 Taxes are expected to be 1.2% of purchase price. Step into this stunning new construction home, thoughtfully crafted to give you a personal touch. Imagine customizing every detail to suit your style by selecting your preferred finishes at the design center. Embrace the opportunity to make this home uniquely yours, from flooring and cabinetry to every detail in between. Take the next step toward turning this beautifully designed space into your dream home! Estimated completion 2026. Price excludes upgrade selections at design center. Buyer will select finishes at design center. James Hardie Fiber Cement Siding – Class A Fire Rating, Fully Sprinklered, Owens Corning Oakridge Roof Shingles - Class A Fire Resistance (Highest Resistance) Photos are for illustrative purposes only and may not be an exact representation of the final home. Images shown may be of a model home or a previously built home with similar features. Actual finishes, layout, and options may vary. www.pinecrestridge.com

3828 Piney Grove Street, Evergreen

Courtesy of Invalesco Real Estate . angiesudberry@gmail.com,720-435-2183

$799,900
2 Beds 3 Baths 3520524 MLS
Beautiful one-story home in the desirable Solstice Community. Solstice is surrounded by Chatfield State Park on 3 sides of the community and acreage parcels on the 4th side. This home features 2 bedrooms, 2.5 baths, study with barn door, fireplace with full height tile surround, covered patio, and 2-bay garage. Design finishes include Shaw luxury plank flooring in Truffle, AZT/DT engineered stone stone counter tops in New Venatino Beige and Bianco Pearl, and Yorktowne/Shaw cabinets in White Icing and Smoke. Please contact a community representative for details. The Mirabelle Metropolitan Districts provide various services to the property and in addition to the estimated taxes, a $40 per month operations fee is imposed.

11116 Stonepath Street, Littleton

Courtesy of RE/MAX Professionals . tomrman@aol.com,303-910-8436

$624,900
3 Beds 3 Baths 7548464 MLS
This NEWLY BUILT home awaits you! Boasting a Western Shingle architecture and designer finishes, this property radiates modern elegance and architectural appeal. Offering 3 beds, 2.5 baths, and a 2-car garage. Its charm starts with a fully front yard and a welcoming front porch to enjoy relaxing. The immaculate interior showcases abundant natural light, a neutral palette, tall ceilings, recessed lighting, wood-look flooring downstairs, and soft carpet upstairs. Designed for everyday living & entertaining, the spacious open layout is sure to impress! The impeccable kitchen boasts SS appliances, sleek quartz counters, a pantry, white shaker cabinetry, a stylish backsplash, and a prep island with a breakfast bar. Downstairs also includes a mudroom and a convenient half bath. All the well-appointed bedrooms are upstairs! Retreat to the primary bedroom, featuring an ensuite with dual quartz sinks & a walk-in closet. PLUS! The home also includes an unfinished basement, offering endless potential for extra living space, a home gym, media room, or whatever your lifestyle demands. Enjoy your morning coffee or unwind at the end of the day under the covered back patio—a peaceful extension of your living space! All this in a prime location, just minutes from schools, shopping, dining, parks, and easy highway access. What's not to like? This gem won't disappoint!

2652 E 103rd Avenue, Thornton

Courtesy of Dinkel Real Estate . DINKELJAY@GMAIL.COM,303-594-6499

$561,900
5 Beds 3 Baths 3574492 MLS
Your Dream Home Awaits at Second Creek Farm – Move In Before It's Gone! BUILDER PAID CLOSING COSTS – Limited Time Offer! Imagine waking up in your brand-new home where modern luxury meets unbeatable convenience. At Second Creek Farm in Commerce City, you're not just buying a house—you're claiming a lifestyle minutes from Denver International Airport and surrounded by Colorado's natural beauty. Enjoy spacious living with a huge living room, separate dining area, and a chef-ready kitchen featuring granite countertops, energy-efficient appliances, abundant storage, and a breakfast bar. Recessed LED lighting highlights modern cabinetry and durable plank flooring. A dedicated tech area completes the first floor. Upstairs, the private owner's suite overlooks the backyard with a spa-like bathroom: walk-in shower, soaking tub, dual sink vanity, private toilet room, and walk-in closet. Location That Can't Be Beat Grocery stores and restaurants are just minutes away. Downtown Denver, the Zoo, and Botanic Gardens are thirty minutes from your door. Denver International Airport is right up the road—perfect for frequent travelers. Nature lovers will appreciate Rocky Mountain Arsenal National Wildlife Refuge offering urban wildlife watching, hiking, and nature tours. Barr Lake State Park provides boating, fishing, and birdwatching nearby. Act Now – These Homes Won't Last! With builder paid closing costs and move-in ready availability, there's never been a better time to call Second Creek Farm home.

17893 E 94th Place, Commerce City

Courtesy of LGI Realty - Colorado, LLC . Kevinwolf1033@yahoo.com,720-822-6841

$449,900
4 Beds 3 Baths 7237460 MLS
Fantastic opportunity to own this newly-constructed townhome in Painted Prairie! You'll be absolutely delighted by the captivating open floor plan that greets you, boasting high ceilings, modern recessed lighting, a soothing palette, and attractive wood-look flooring for a truly timeless appeal. The stunning kitchen is a chef's dream, complete with sleek quartz counters, stylish grey shaker cabinetry with crown molding, a chic tile backsplash, and brand-new stainless steel appliances. There's also a convenient pantry and a central island with a breakfast bar perfect for casual meals. Upstairs, you'll discover a tranquil primary bedroom offering a peaceful retreat. It boasts plenty of windows that bathe the room with natural light, plush carpeting, a luxurious ensuite bathroom with double sinks, and a practical walk-in closet. Plus, you'll find an attached 2-car garage, providing secure parking and added convenience. What's not to love? Act now!

20520 E 58th Avenue, Aurora

Courtesy of Dinkel Real Estate . DINKELJAY@GMAIL.COM,303-594-6499

$440,900
3 Beds 3 Baths 5738031 MLS
Welcome to a home that checks all the boxes—and then adds a few surprises for good measure! This stylish 1,621-square-foot townhome delivers space, comfort, and a splash of modern flair with 2 spacious bedrooms, 2.5 bathrooms, and an attached 2-car garage. From the moment you arrive under the covered entry, you’ll feel right at home. Inside, Bedroom 2 features a cozy sitting area and a generous walk-in closet—perfect for guests, work-from-home vibes, or your personal escape. Both bedrooms enjoy double-primary status, each with luxe en-suite baths featuring poured shower pans and sleek frameless enclosures. The open-concept layout dazzles with wood-look floors and recessed lighting throughout. In the kitchen, stainless steel Whirlpool appliances shine alongside quartz counters, built-in cabinets, and a center island with breakfast bar—ideal for quick bites or long brunches. Located minutes from fantastic dining, freeway access, and all the neighborhood perks you could want. Modern finishes, thoughtful design, and move-in ready? This one’s the perfect home for you! Come and experience its charm yourself!

2877 E 103rd Drive, Thornton

Courtesy of Dinkel Real Estate . DINKELJAY@GMAIL.COM,303-594-6499

$445,900
3 Beds 3 Baths 2849038 MLS
This charming 1,621 sq ft townhome is the perfect match for anyone who want to keep the comfort and ditch the excess. Boasting 3 bedrooms, 2.5 baths, and a 2-car attached garage, it’s roomy enough for guests yet cozy enough for quiet evenings in. Whip up your favorites in a chic kitchen featuring white cabinetry, quartz countertops, a pantry, and a kitchen island—perfect for morning coffee or evening wine. The great room is ready for game nights, movie marathons, or whatever fun you have in mind. LVP flooring adds warmth, while the plush-carpeted main suite offers an attached bathroom complete with dual sinks and a spacious walk-in closet. With stylish designer finishes, sleek Whirlpool appliances, and elegant Quartz counters throughout! This beauty is located just minutes from dining, freeways, and everything else you love. Come claim your low-maintenance lifestyle without sacrificing a thing!

2887 E 103rd Drive, Thornton

Courtesy of Dinkel Real Estate . DINKELJAY@GMAIL.COM,303-594-6499

$459,989
2 Beds 3 Baths 7505562 MLS
$20,000 Incentive toward financing with preferred lender or off of options and upgrades! Available NOW! This Arvada hot spot puts you just minutes from Stenger Sports Complex with trail access to the coveted Van Bibber Open Space, not to mention easy access to 170, and the Light rail! The sought after Colorado lifestyle is right outside your door, whether it's dining and shopping in Olde Town Arvada or hiking and easy access to the mountains.... look no further, you're home! Price includes designer upgrades (title, quartz countertops, flooring), appliances, and A/C. This home has no has views to the south. Please contact onsite sale professional, Thomas at 303-517-3501 or Laura at 303-808-9736 for more information about appointments.

11958 W 57th Place, Arvada

Courtesy of Steve Knoll . hb@remingtonhomes.net,303-420-2899

$1,034,900
3 Beds 3 Baths 7301530 MLS
Welcome to Pinecrest Ridge, a serene new community nestled in the heart of Evergreen, featuring 52 beautifully crafted townhomes and duplexes. Embrace mountain living with convenient access to scenic trails, downtown Evergreen, and Evergreen Lake, where you can enjoy fishing, canoeing, boating, ice-skating, and trails. Whether you're looking for a second home getaway or a primary residence, Pinecrest Ridge offers the perfect blend of tranquility and outdoor adventure in this charming neighborhood. 2025 Taxes are expected to be 1.2% of purchase price. Step into this stunning new construction home, thoughtfully crafted to give you a personal touch. Imagine customizing every detail to suit your style by selecting your preferred finishes at the design center. Embrace the opportunity to make this home uniquely yours, from flooring and cabinetry to every detail in between. Take the next step toward turning this beautifully designed space into your dream home! Estimated completion 2025. Price excludes upgrade selections at design center. Buyer will select finishes at design center. James Hardie Fiber Cement Siding – Class A Fire Rating, Fully Sprinklered, Owens Corning Oakridge Roof Shingles - Class A Fire Resistance (Highest Resistance) Photos are for illustrative purposes only and may not be an exact representation of the final home. Images shown may be of a model home or a previously built home with similar features. Actual finishes, layout, and options may vary. www.pinecrestridge.com

3899 Piney Grove Street, Evergreen

Courtesy of Invalesco Real Estate . angiesudberry@gmail.com,720-435-2183

$924,000
3 Beds 3 Baths 9756534 MLS
Welcome to Pinecrest Ridge, a serene new community nestled in the heart of Evergreen, featuring 52 beautifully crafted townhomes and duplexes. Embrace mountain living with convenient access to scenic trails, downtown Evergreen, and Evergreen Lake, where you can enjoy fishing, canoeing, boating, ice-skating, and trails. Whether you're looking for a second home getaway or a primary residence, Pinecrest Ridge offers the perfect blend of tranquility and outdoor adventure in this charming neighborhood. 2024 Taxes are expected to be 1.2% of purchase price. Step into this stunning new construction home, thoughtfully crafted to give you a personal touch. Imagine customizing every detail to suit your style by selecting your preferred finishes at the design center. Embrace the opportunity to make this home uniquely yours, from flooring and cabinetry to every detail in between. Take the next step toward turning this beautifully designed space into your dream home! Estimated completion 2026. Price excludes upgrade selections at design center. Buyer will select finishes at design center. James Hardie Fiber Cement Siding – Class A Fire Rating, Fully Sprinklered, Owens Corning Oakridge Roof Shingles - Class A Fire Resistance (Highest Resistance) Photos are for illustrative purposes only and may not be an exact representation of the final home. Images shown may be of a model home or a previously built home with similar features. Actual finishes, layout, and options may vary. All dimensions, including room measurements, are approximate. To Schedule a showing, please book a tour at www.pinecrestridge.com or visit our Model during open hours. Our model home is open for walk-ins during the following hours: 3842 Whispering Sage St, Evergreen, Colorado 80439 Saturdays 10:00 AM- 5:00 PM

3877 Bahn Court, Evergreen

Courtesy of Invalesco Real Estate . angiesudberry@gmail.com,720-435-2183

$1,009,900
3 Beds 3 Baths 3828293 MLS
Welcome to Pinecrest Ridge, a serene new community nestled in the heart of Evergreen, featuring 52 beautifully crafted townhomes and duplexes. Embrace mountain living with convenient access to scenic trails, downtown Evergreen, and Evergreen Lake, where you can enjoy fishing, canoeing, boating, ice-skating, and hiking trails. Whether you're looking for a second home getaway or a primary residence, Pinecrest Ridge offers the perfect blend of tranquility and outdoor adventure in this charming neighborhood. 2024 taxes are expected to be 1.2% of the purchase price. Step into this stunning new construction home, thoughtfully crafted to give you a personal touch. Imagine customizing every detail to suit your style by selecting your preferred finishes at the design center. Embrace the opportunity to make this home uniquely yours, from flooring and cabinetry to every detail in between. Take the next step toward turning this beautifully designed space into your dream home! Estimated completion 2025. Price excludes upgrade selections at design center. Buyer will select finishes at design center. James Hardie Fiber Cement Siding – Class A Fire Rating, Fully Sprinklered, Owens Corning Oakridge Roof Shingles - Class A Fire Resistance (Highest Resistance) Photos are for illustrative purposes only and may not be an exact representation of the final home. Images shown may be of a model home or a previously built home with similar features. Actual finishes, layout, and options may vary. Buyer Incentive Options – Pick One-For Lots 31–34 buyers may choose one of the following incentive packages: Option 1: $18,000 builder credit to be used toward a 2/1 rate buy-down (based on current interest rates; subject to change) + $5,000 preferred lender credit OR Option 2: $10,000 Design Center credit, Free washer & dryer +$5,000 Preferred Lender credit. Incentives only apply when using preferred lender and are good though May 31, 2025. Visit community at www.pinecrestridge.com

3897 Piney Grove Street, Evergreen

Courtesy of Invalesco Real Estate . gilda@invalescore.com,303-306-4598

$525,000
2 Beds 3 Baths 7774967 MLS
Just completed new construction! This two-bedroom, two-and-a-half bathroom energy-efficient townhome with smart home technology is a place to call home! Offering a sanctuary after a long day away, park your car in the spacious two-car tandem garage, and head upstairs to retreat into the open main level. Make some dinner on your five-burner gas range or grab a can of soup out of the pantry. Eat at the breakfast bar, in the dining room, or cozy up on the couch in the perfectly sized living room. Maybe even head outside to the front porch or the covered balcony off the dining room to take a few minutes to relax. The large sliding glass door in the dining room and picture window in the living room fill this level with natural light. Bedtime will take you upstairs to the primary suite, with a vaulted ceiling and another picture window, and sized to fit a king-size bed, comfort truly is king. The attached bathroom is complete with dual vanities and an ample-sized shower with a bench. The second bedroom down the hall has its own attached full bathroom and walk-in closet. The laundry closet is conveniently located on this level as well. The gated community, Prelude at TAVA Waters, is built by local family-owned builder, Koelbel Communities. Prelude has been called an “oasis in the city” as it has a private lake, walking paths, large trees, and a resort-style amenity center with an outdoor pool and hot tub with lake views and a state-of-the-art gym. It is located next to the Highline Canal, less than 5 minutes from Lowry, minutes to Cherry Creek North, Anschutz Medical Center, downtown Denver, DTC, and DIA. Photos are of the model home. Lower your monthly mortgage payments with Seller’s generous Mortgage Rate Buy Down incentive of up to $30,000. Reduce your required initial investment with a $17,500 Down Payment Assistance Grant Program. Contact us to learn more about both offers.

888 S Valentia Street Unit 102, Denver

Courtesy of KOELBEL & COMPANY . dkeller@koelbelco.com

$570,000
3 Beds 4 Baths 2758185 MLS
Don’t miss your opportunity to own the last home at this price point with a rooftop deck! Seller offering up to $30,000 incentive to help lower your monthly payment + there is a $17,500 grant for first time homebuyers! Step into this brand-new, thoughtfully designed 3-bedroom, 3.5-bathroom home, complete with a stunning rooftop deck—your private oasis high above it all. The journey begins on the first level, where a welcoming front porch invites you in. Inside, you’ll find a cozy bedroom suite, a convenient coat closet, and a 1-car garage. On the elevated second level, the main living space is bathed in natural light, with an open-concept layout that makes it perfect for both relaxing and entertaining. Enjoy meals in the dining room, where a covered balcony extends your living space outdoors. The kitchen, with a pantry and gas stove, invites you to cook and gather around the breakfast bar, while the spacious living room, complete with a gas fireplace, is ideal for unwinding. A powder bath completes this level. The third floor is where you’ll retreat to rest, featuring two beautiful bedroom suites. The primary suite is a true sanctuary with a vaulted ceiling, dual sinks, and a picture window. The second bedroom suite offers a full bath and a walk-in closet. The laundry closet is also located on this level. The real showstopper is the rooftop deck—an intimate, expansive space with its own gas line, perfect for sunset dinners, stargazing, or just soaking in the surroundings. This home sits on a landscaped courtyard, steps from walking trails, offering tranquil outdoor living and easy access to nature. Prelude at TAVA Waters, a gated community by local builder Koelbel Communities, offers a private lake, scenic trails, mature trees, and a resort-style amenity center with a pool, hot tub, and state-of-the-art gym. Adjacent to the Highline Canal, it's just minutes from Lowry, Cherry Creek North, Anschutz, downtown, DTC, and DIA. Ask about the additional parking spot, too!

888 S Valentia Street Unit 104, Denver

Courtesy of KOELBEL & COMPANY . 303-300-8773

$1,250,000
3 Beds 3 Baths 2986921 MLS
New home build opportunity just north of City Park! (*Price includes lot cost!) This walkable location offers convenient access to the Park, Golf Course, The Denver Zoo, and The Museum of Nature and Science. The fantastic neighborhood provides an easy commute to downtown Denver for an abundance of shopping, entertaining, dining options and it's 3 miles to Mission Ballroom! This new home features a spacious open-concept main level with folding glass doors that open to a covered patio for indoor/outdoor living. Additionally, enjoy the 2-car oversized detached garage, 3 bedrooms upstairs, one flex room/bedroom downstairs with 2 full baths plus a 5 piece primary ensuite bathroom. Custom design options and finishes available to create your dream home to be built by an award winning local builder! Option to custom finish the basement for a total of 3,375 livable sqft! * Price includes lot cost * Pricing will vary with design options

2892 N Monroe Street, Denver

Courtesy of Jeffrey Veronie . Nicki.Collier@outlook.com,720-327-8272


The content relating to real estate for sale in this Web site comes in part from the Internet Data eXchange (“IDX”) program of METROLIST, INC., DBA RECOLORADO® Real estate listings held by brokers other than Real Estate Company are marked with the IDX Logo. This information is being provided for the consumers’ personal, non-commercial use and may not be used for any other purpose. All information subject to change and should be independently verified. IDX Terms and Conditions